Join us live. BricsCAD V27 launching in 00:00:00

今すぐ登録

パートナーのご紹介<株式会社キャパ>

Koji Miyoshi
By Koji Miyoshi2026-6-1

CAD/BIM/CIM分野における豊富な知見と、業務理解に基づいたカスタマイズ開発を強みとする株式会社キャパ。BricsCADをどのように評価し、どのような価値を見出しているのかを詳しく伺いました。

Group 216.png

フィルター:

すべてのフィルターを表示

CAD DWG software

What does DWG-native CAD mean, and why does it matter?

DWG-native CAD helps teams make the most of existing drawings, collaborate across platforms and adopt new tools without disrupting established workflows.

Engineers discuss building plans

Connect BricsCAD to your PLM/PDM workflows with Maintenance

Connect BricsCAD with Autodesk® Vault® Pro and Bentley® ProjectWise® through Octave-built PLM/PDM connectors.

Sign up blog letter icon
Three BricsCAD views: a 2D floor plan, a 3D white building mass model on terrain, and a detailed glass office building facade.
BricsCAD wireframe 3D model of a car body structure displayed with green, red, and white mesh lines on a dark background.

What’s unique to Octave BricsCAD V26.2? 10 exclusive capabilities

BricsCAD V26.2 includes 10 unique capabilities designed to reduce repetitive work, streamline complex tasks, and help you work more efficiently.

BricsCAD Learning  - Point Cloud Essentials

BricsCADにおける点群:スキャンデータをCADおよびBIMワークフローに変換する方法に関するコース | BricsCADブログ

BricsCADで点群データをインポート、処理、探索、モデリングする方法を学びましょう。

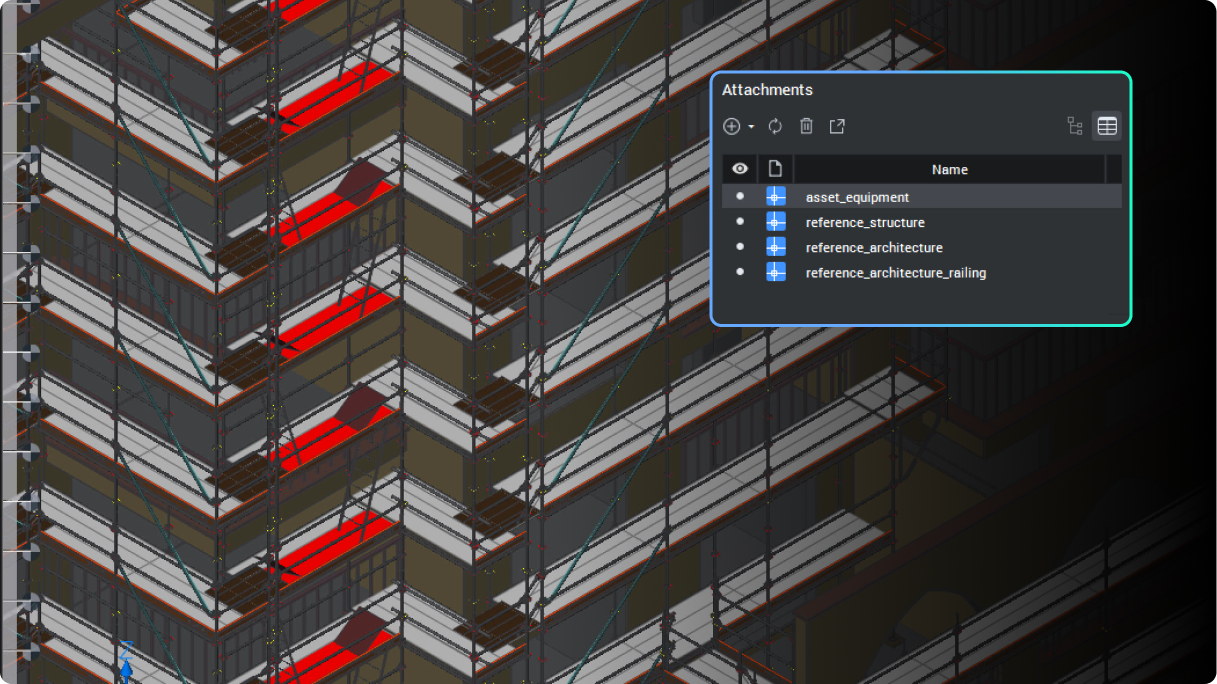
BricsCAD interface showing a 3D building model with an Attachments panel listing referenced architecture and structure files.

BricsCAD BIM ツールセットに関するQ&A:シート単位、ジョブ単位

BIMの導入は、もはや事業の存続を左右するような重大な決断である必要はない。

BricsCAD interface showing a 2D floor plan with labeled rooms like Kitchen, Office, Freezer, and Electrical Room with camera symbols.

BricsCAD V26の2D製図に関する13のアップグレードについて知っておくべき点

Octave BricsCAD V26では、日常的な2D製図作業を効率化するいくつかのアップグレードが導入され、より効率的に図面を作成できるようになります。

BricsCAD CAD interface showing a survey drawing with a tree symbol and APPLYAUTOMAPPING command in the command bar.

BricsCADの測量ツールセットに関するQ&A:現場から仕上げまで、1つのDWG環境で完結

Octave BricsCADの測量ツールを使えば、測量チームはDWGファイルから離れることなく、生の現場データから規格に準拠した完成図面を作成できます。

Stacking coins

BricsCADのメンテナンスを怠った場合の本当のコスト

BricsCADのメンテナンスを継続することで、最新バージョンを常に利用でき、アップグレード期間内にアップグレードでき、完全なサポートを受けられ、高額な再購入費用を回避できます。

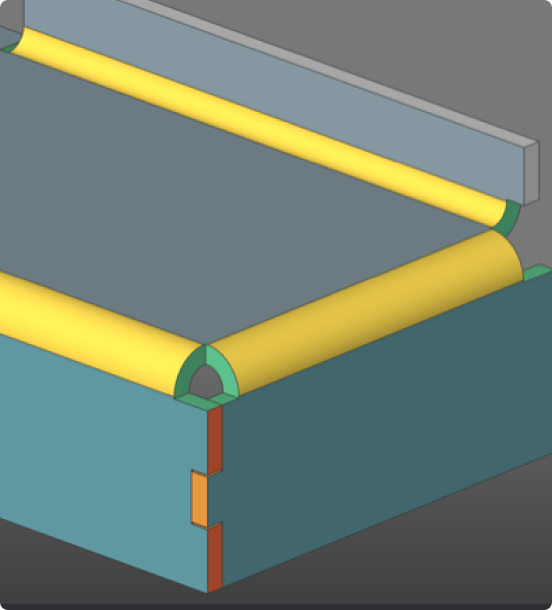
3D CAD model showing a structural assembly with yellow cylindrical rods resting on teal and gray rectangular components with green connectors.

BricsCAD Mechanical Q&A:プラットフォームを切り替えずに3D機能を実現する方法

BricsCAD Mechanicalが、製造チームがDWGワークフローを維持したまま3Dへの移行をどのように支援するかをご覧ください。
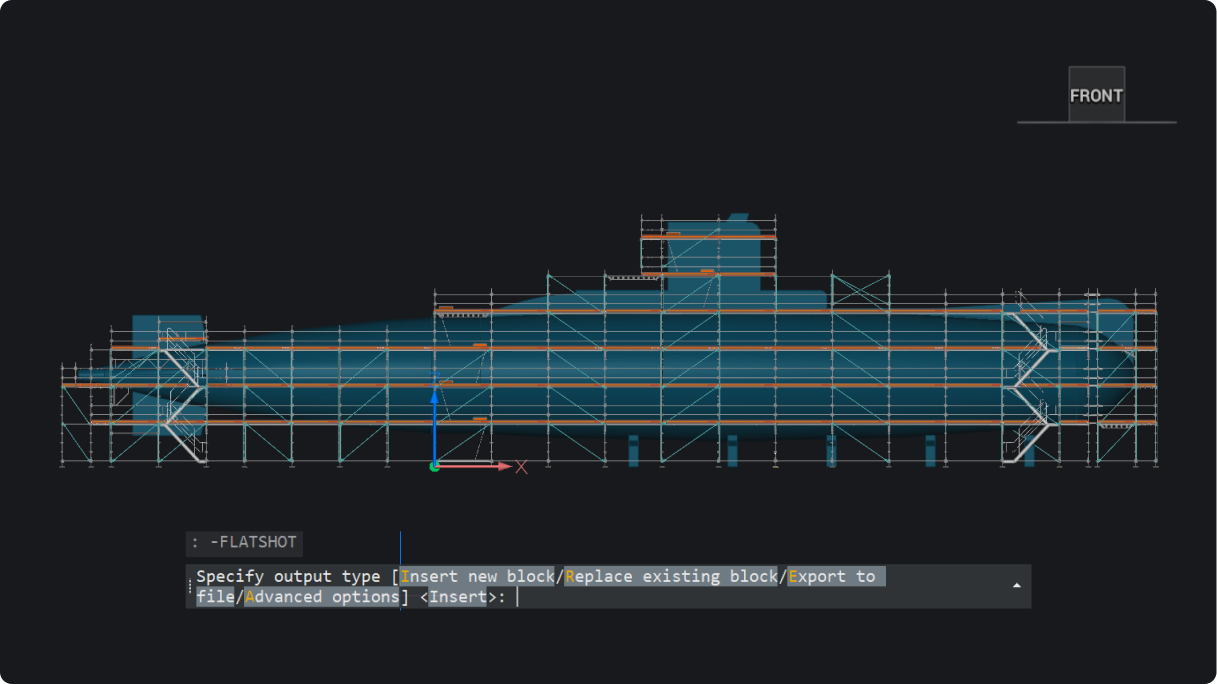
BricsCAD interface showing a front view of a submarine 3D model with scaffolding, and the FLATSHOT command active in the console.

BricsCAD V26.2の新機能:30の新機能と強化された機能

2D、BIM、機械、測量プロジェクト全体にわたるワークフローをより速く、よりスムーズにするための、30の新機能と強化された機能。

Projectwise for BricsCAD course

BricsCAD向けProjectWise ® :ファイル、バージョン、コラボレーションの管理に関するコース

BricsCAD内で直接、混乱なくProjectWise ®を使ってプロジェクトデータを管理する方法を学びましょう。

サインアップ して、ヒントや記事を受信トレイに直接送信しましょう

30日間無料トライアル

BricsCADで今すぐ設計を始めましょう!

ご利用可能 Microsoft、Mac、Linuxのロゴ
BricsCADを無料でお試しください
Six BricsCAD views showing scaffolding structures, a 2D elevation drawing, pipe joints, and a 3D building model.