Storie di clienti
Powered by BricsCAD
Storie reali di clienti che utilizzano Octave BricsCAD per accelerare i flussi di lavoro e rimodellare il modo in cui progettazione, costruzione, produzione e rilievo vengono portati avanti.

BricsCAD Ultimate
Taiwan
Edificio
Ming Jin Engineering riduce i cicli di disegno del 60% usando BricsCAD e Parabuild
L'integrazione di Octave BricsCAD e Parabuild ha eliminato il passaggio da un software all'altro, ridotto le attività manuali e semplificato la conformità normativa per Ming Jin Engineering.

BricsCAD BIM
Taiwan
Edificio
HYC Architect integra il BIM e riduce i costi con BricsCAD
Passando a Octave BricsCAD, HYC Architect ha consolidato i suoi flussi di lavoro CAD e BIM su un'unica piattaforma, riducendo i costi di licenza software mantenendo al contempo la compatibilità perfetta con i propri strumenti e flussi di lavoro esistenti.
BricsCAD Pro
Australia
Edificio
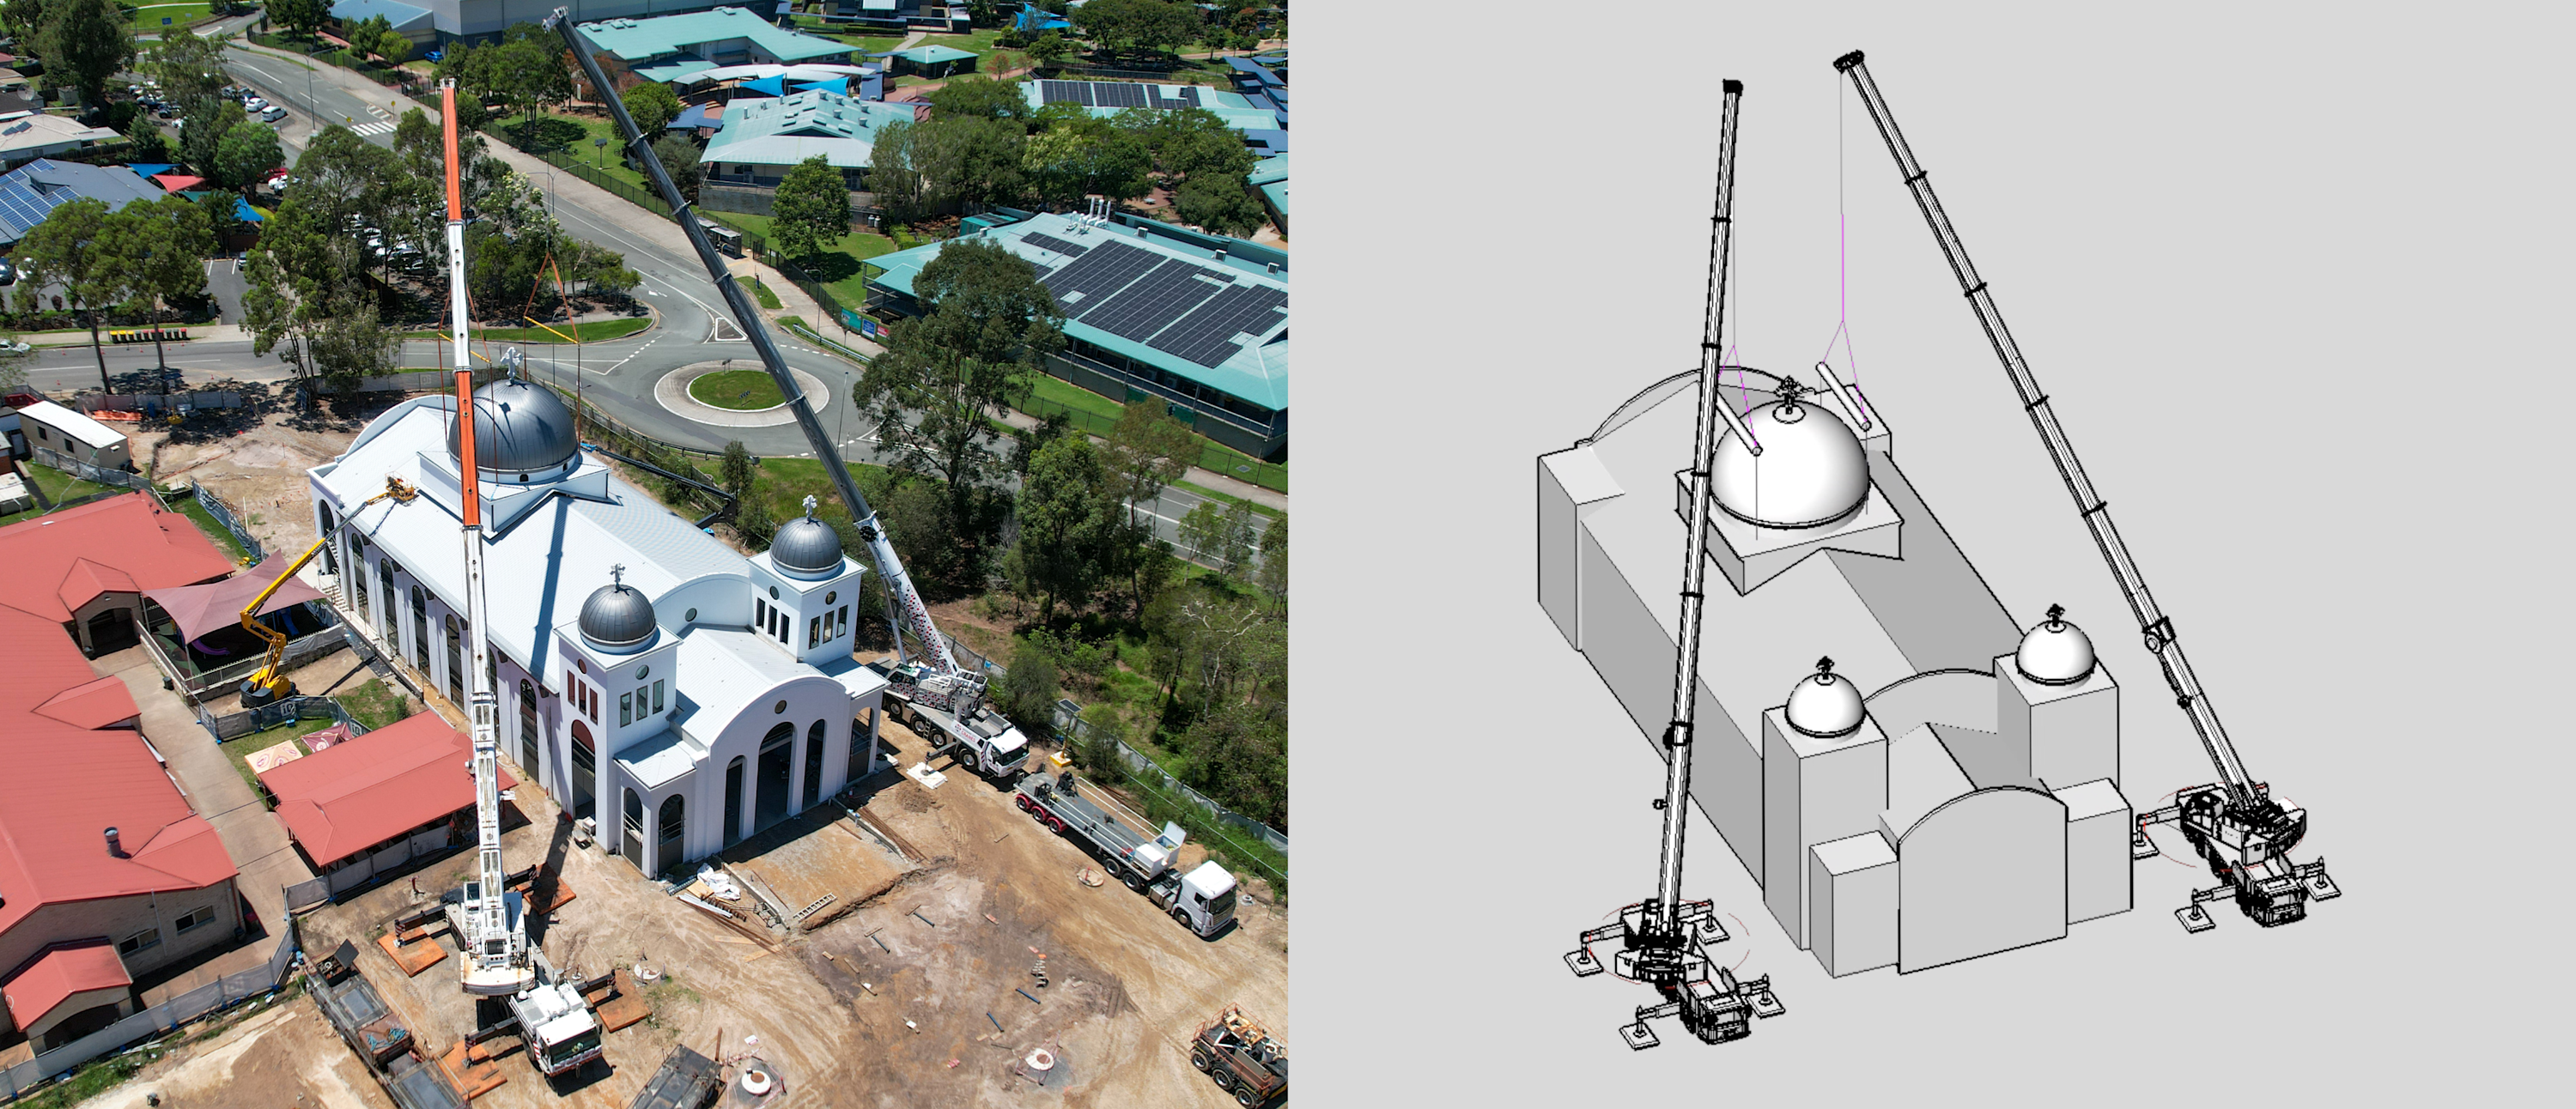
Brisbane City Cranes delivers award‑winning lift study using BricsCAD
From planning to execution, Brisbane City Cranes transformed their lift study workflow and executed a nationally recognized project with Octave BricsCAD.
BricsCAD Pro
Australia
Civile & Rilievo
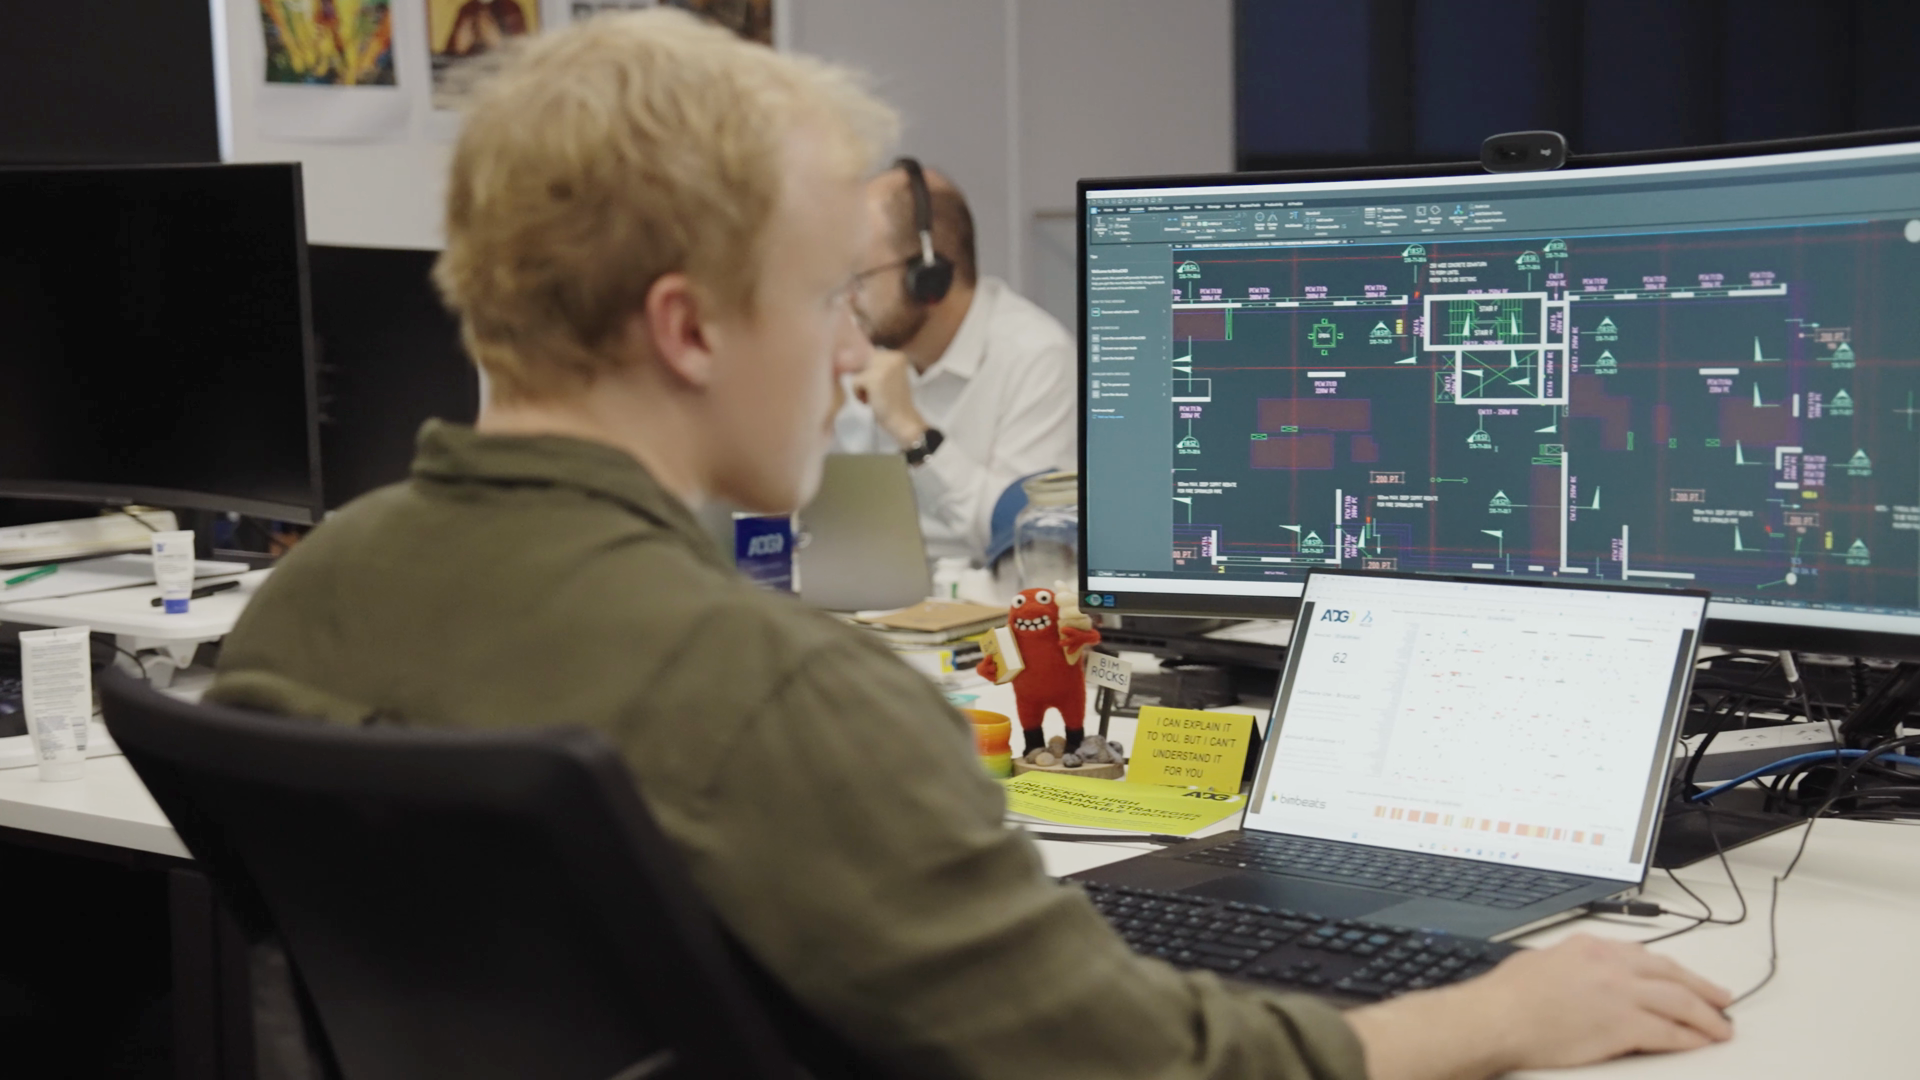
ADG Engineers chooses Octave BricsCAD for licensing flexibility and performance
By adopting BricsCAD, ADG cut licensing costs by 80% and, with insights from Bimbeats, ensured a seamless transition that retained full functionality while optimizing license usage.
BricsCAD Pro
BricsCAD Ultimate
Civile & Rilievo
Australia
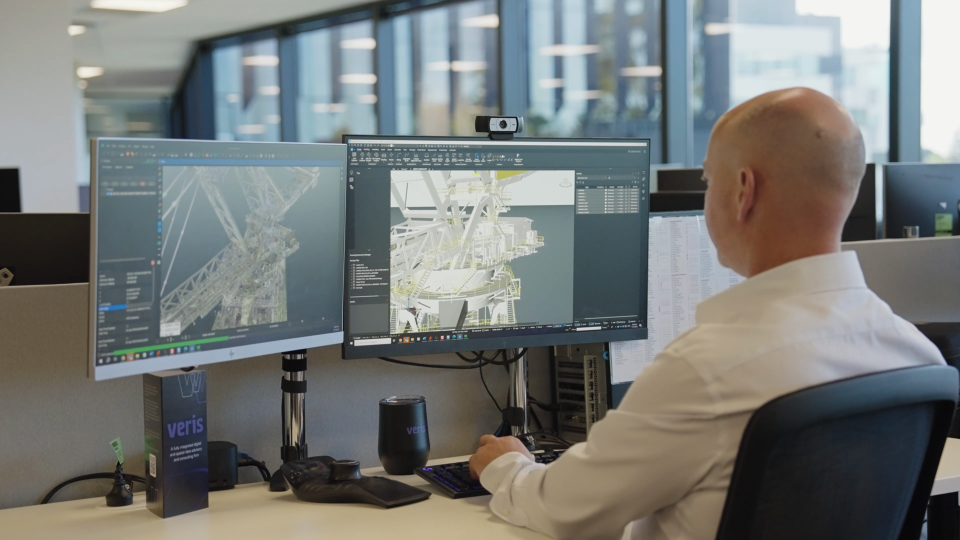
Veris drives business growth in geospatial workflows with Octave BricsCAD
Since transitioning to BricsCAD, Veris saves up to 80% annually in CAD licensing costs and has boosted team productivity by 20%, streamlining workflows from field data to finished plans.
BricsCAD Pro
BricsCAD BIM
Edificio
Portogallo
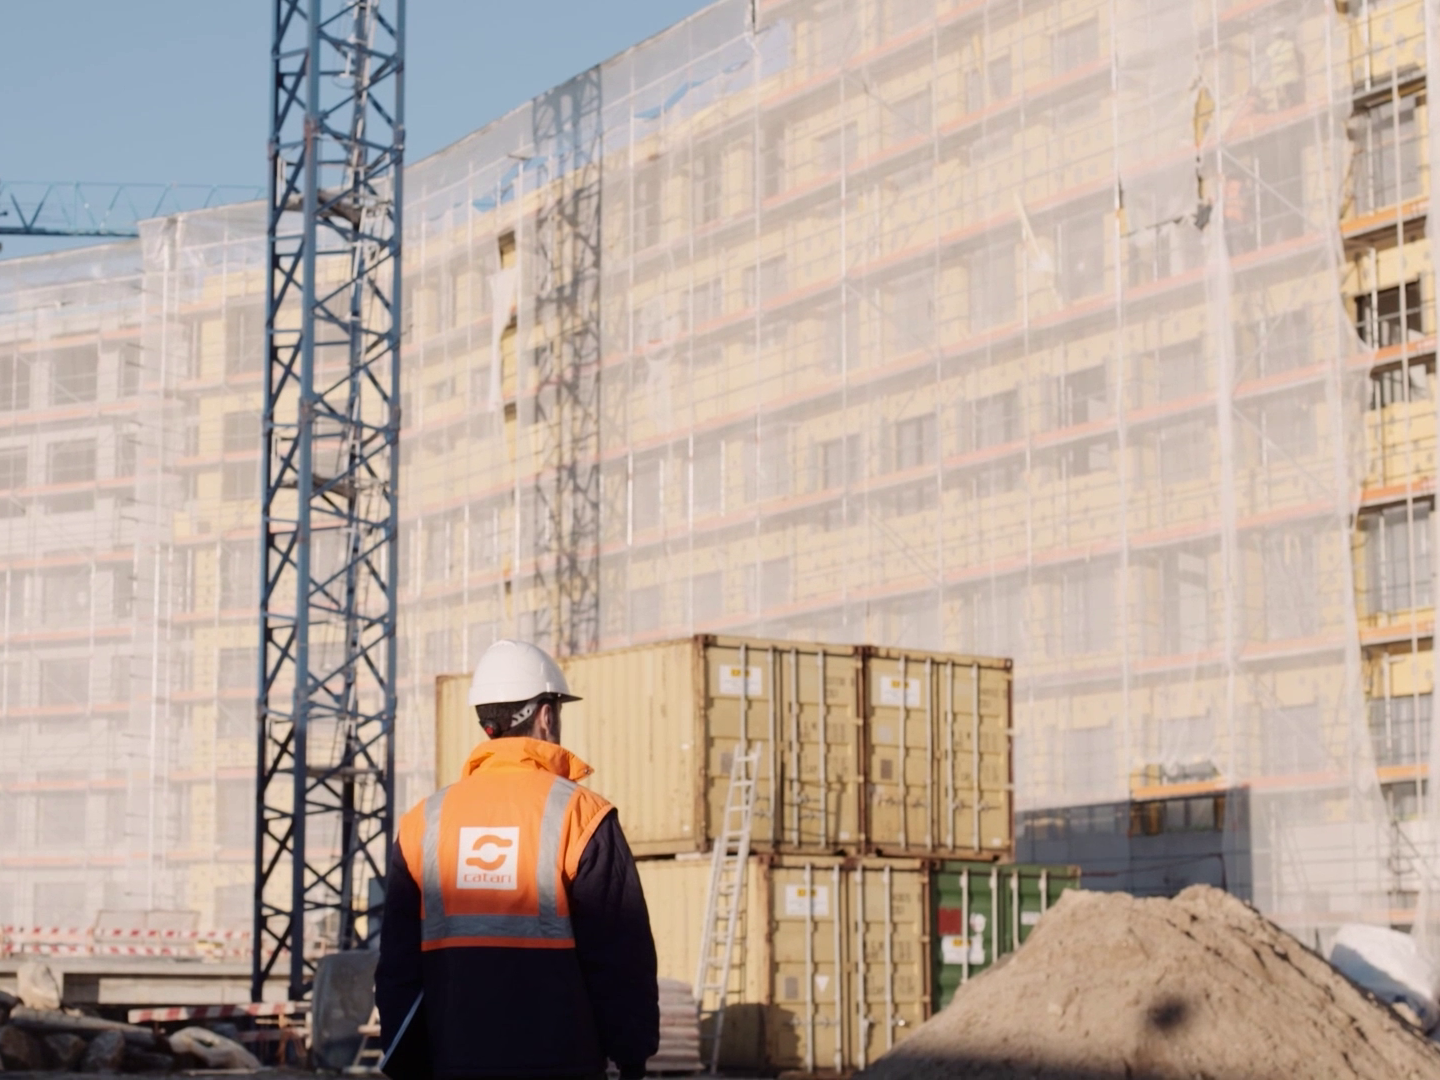
Catari streamlines scaffolding design with Octave BricsCAD
Catari has trusted BricsCAD for over a decade to deliver their complex scaffolding projects with greater speed, accuracy, and cost efficiency.
BricsCAD Pro
Civile & Rilievo
Regno Unito
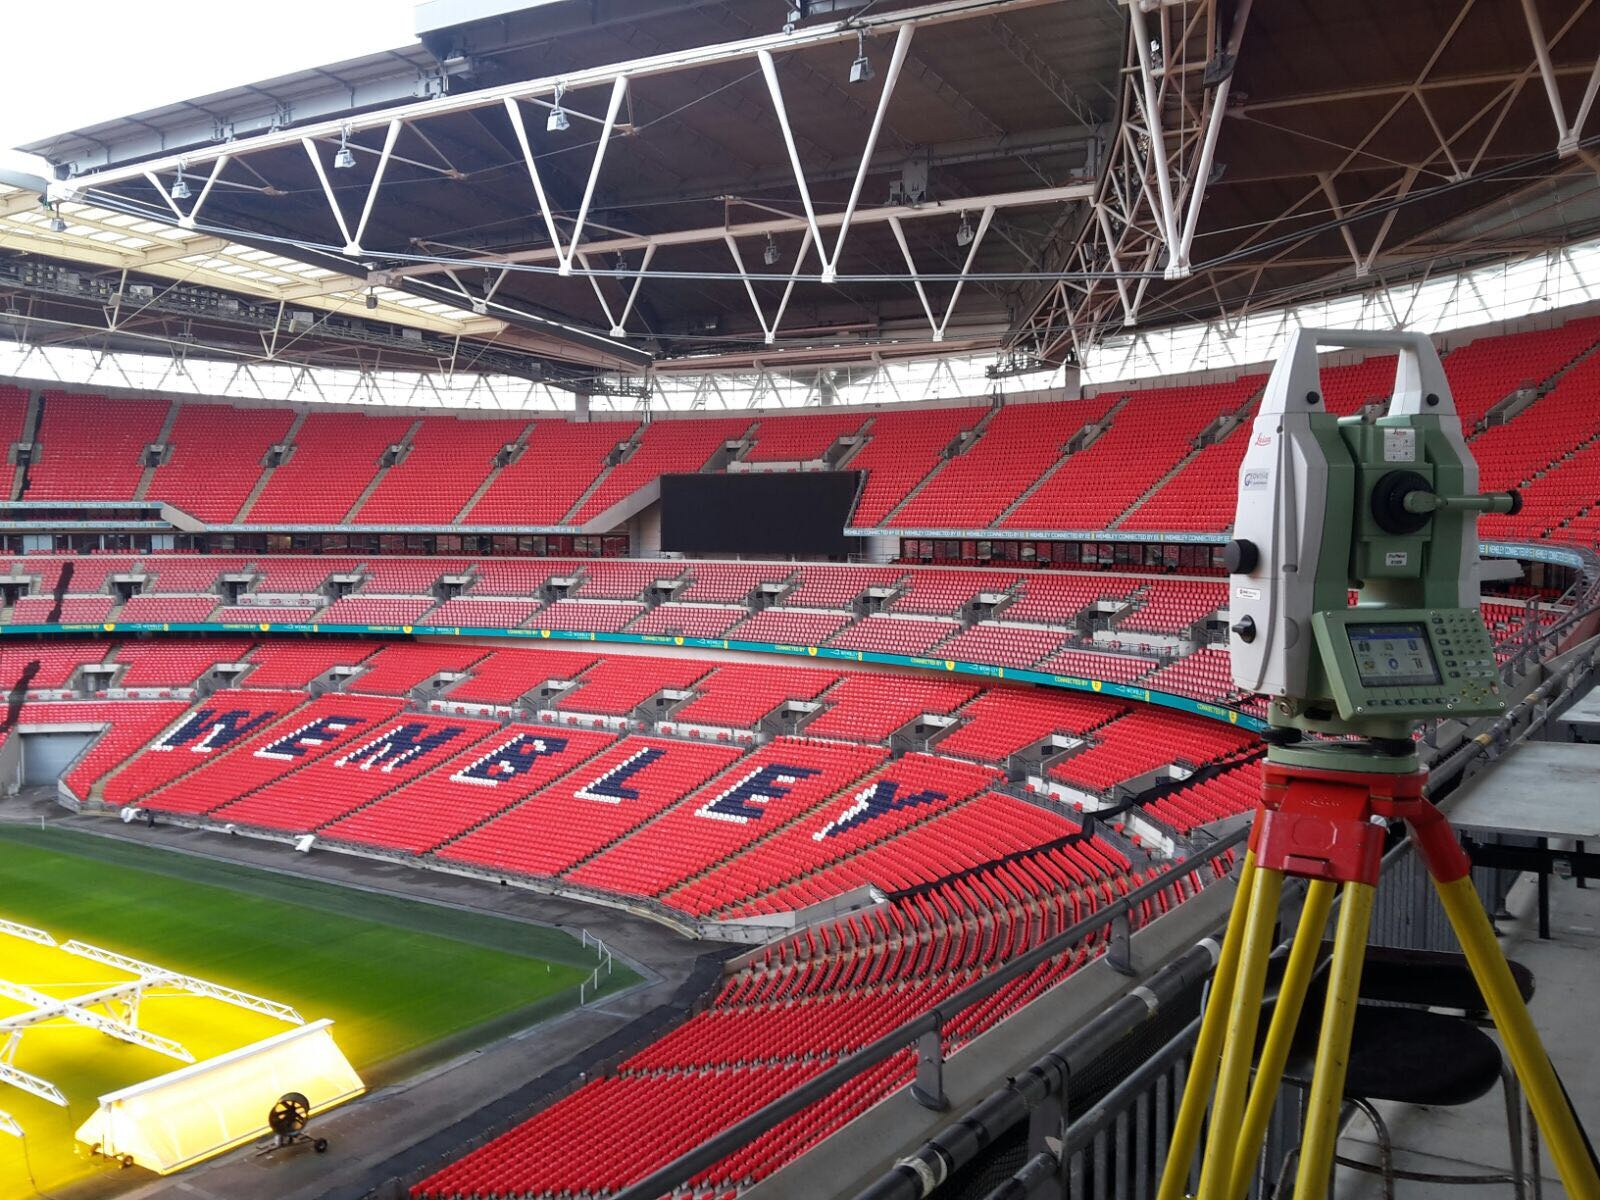
THS Concepts Delivers Superior Surveying with Octave BricsCAD
THS Concepts turned to BricsCAD for cost-effective, flexible licensing while ensuring exceptional project deliverables for architects and land developers. The change brings over 35% in yearly savings per BricsCAD license.

Industrial
BricsCAD Lite
Giappone
Shinseigiken Engineering saves 50% on design costs and enhances efficiency with BricsCAD®
By choosing BricsCAD as their preferred CAD alternative, Shinseigiken Engineering reduced costs while maintaining high quality in their plant engineering projects.

Industrial
Sudafrica
BricsCAD Lite
BricsCAD Pro
BricsCAD Ultimate
MegChem Delivers Plant Designs 60% Faster with CADWorx® and BricsCAD®
Using CADWorx running on BricsCAD, MegChem increased design productivity by 60% and cut CAD modeling time by up to 25%.
Regno Unito
Edificio
BricsCAD Pro
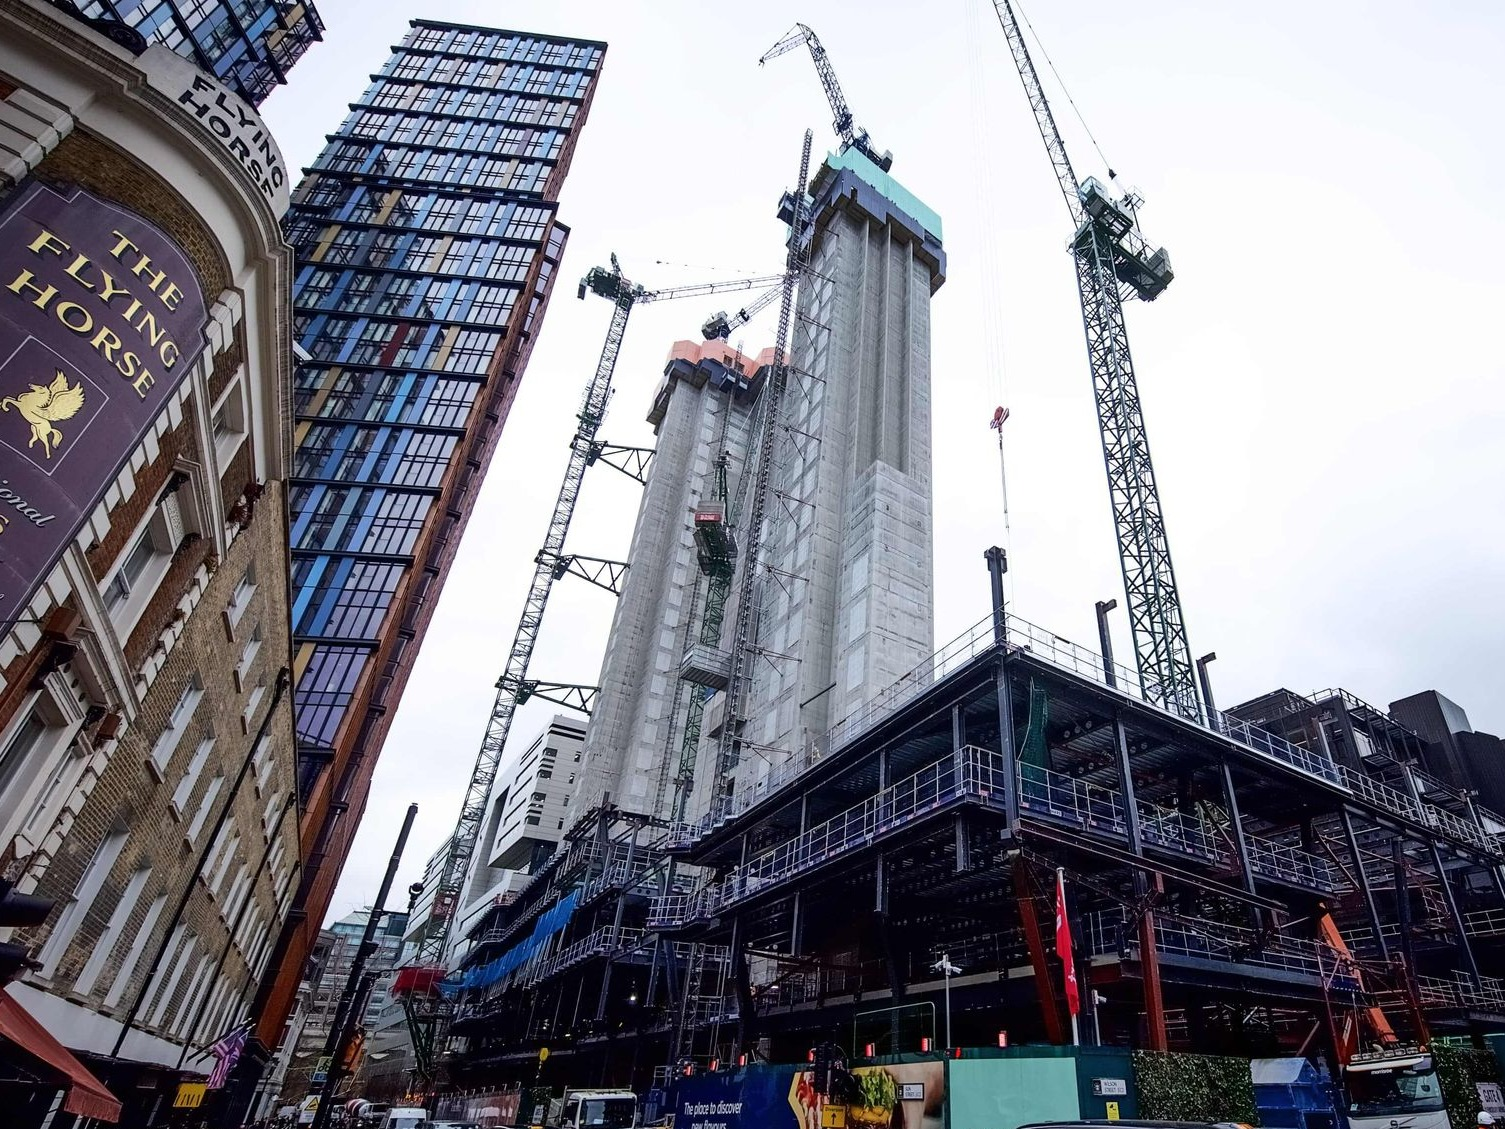
Streamlining Construction Projects with BricsCAD® at Morrisroe
Using BricsCAD Pro, Morrisroe's engineering team has achieved a 10% boost in productivity and a 20% improvement in time efficiency for drawing setup and editing processes.

BricsCAD Lite
BricsCAD Pro
BricsCAD BIM
Australia
Civile & Rilievo
Realserve chooses BricsCAD® for precision drafting and data versatility
With BricsCAD, Realserve has cut drafting time by up to 20% and saved 15% in licensing costs.

BricsCAD Mechanical
BricsCAD Pro
BricsCAD Lite
BricsCAD BIM
BricsCAD Ultimate
Sudafrica
Unifying Engineering Processes at PDPS with BricsCAD®
After integrating the complete suite of BricsCAD products, PDPS has boosted their productivity, efficiency and client satisfaction to new heights.
I NOSTRI CLIENTI
Scelto dagli utenti CAD di tutto il mondo
 Fonte: www.g2.com/bricscad

"In tutte le discipline del PDPS avevamo bisogno di una soluzione che fosse sufficientemente versatile da soddisfare le nostre diverse esigenze, ma sufficientemente semplice da garantire un'integrazione perfetta. BricsCAD era la soluzione giusta."
Jaco Conradie - Engineering Manager, PDPS, Sud Africa

"Dopo un breve periodo di adattamento, il passaggio a BricsCAD non ha presentato grandi difficoltà. Stesso ambiente e interfaccia di lavoro familiare; pochissime differenze dovute a comandi simili".
Davide Vinci - 3D Model Engineer & Data Management/Senior Piping Specialist, Ponterosso Comart, Italia


"Il vantaggio più grande è che possiamo utilizzare i dati della stazione totale, i dati delle nuvole di punti e i dati dei droni, tutto in un unico software. Tutto è in un unico posto e chiunque può aprirlo e comprenderne i dati."
Felix Tovar - BIM & CAD Team Manager, Realserve, Australia

"Quando siamo passati a BricsCAD, molti problemi sono stati risolti con una piattaforma affidabile. Tra le numerose soluzioni CAD, BricsCAD era quella in continuo miglioramento."
Michael Rock - Technical Director, SH Formas, Brasile


“Utilizziamo BricsCAD perché è uno strumento davvero efficiente. Il team lo utilizza ormai da molto tempo e ci offre un'ottima visibilità sui dati di ciò che stiamo realizzando in loco".
James Wibberley - Engineering Lead, Morrisroe, Regno Unito
Prova di 30 giorni
Inizia a progettare in BricsCAD oggi!


ISCRIVITI ALLA NOSTRA MAILING LIST