고객 사례
Octave BricsCAD 제공
Octave BricsCAD를 사용하여 워크플로를 가속화하고 설계, 시공, 제조, 측량 방식을 혁신한 고객들의 실제 사례를 소개합니다.

BricsCAD Ultimate
Taiwan
건물
Ming Jin Engineering cuts drawing cycles by 60% using BricsCAD and Parabuild
Integrating Octave BricsCAD and Parabuild eliminated software switching, reduced manual tasks, and streamlined compliance for Ming Jin Engineering.

BricsCAD BIM
Taiwan
건물
HYC Architect, BricsCAD로 BIM 워크플로우 통합 및 소프트웨어 비용 절감 실현
HYC Architect는 Octave BricsCAD를 도입해 CAD와 BIM 워크플로우를 단일 플랫폼으로 통합했습니다. 이를 통해 라이선스 비용을 절감하면서도 기존 설계 환경과의 완벽한 연속성을 유지하며 업무 효율성을 높였습니다.
BricsCAD Pro
호주
건물
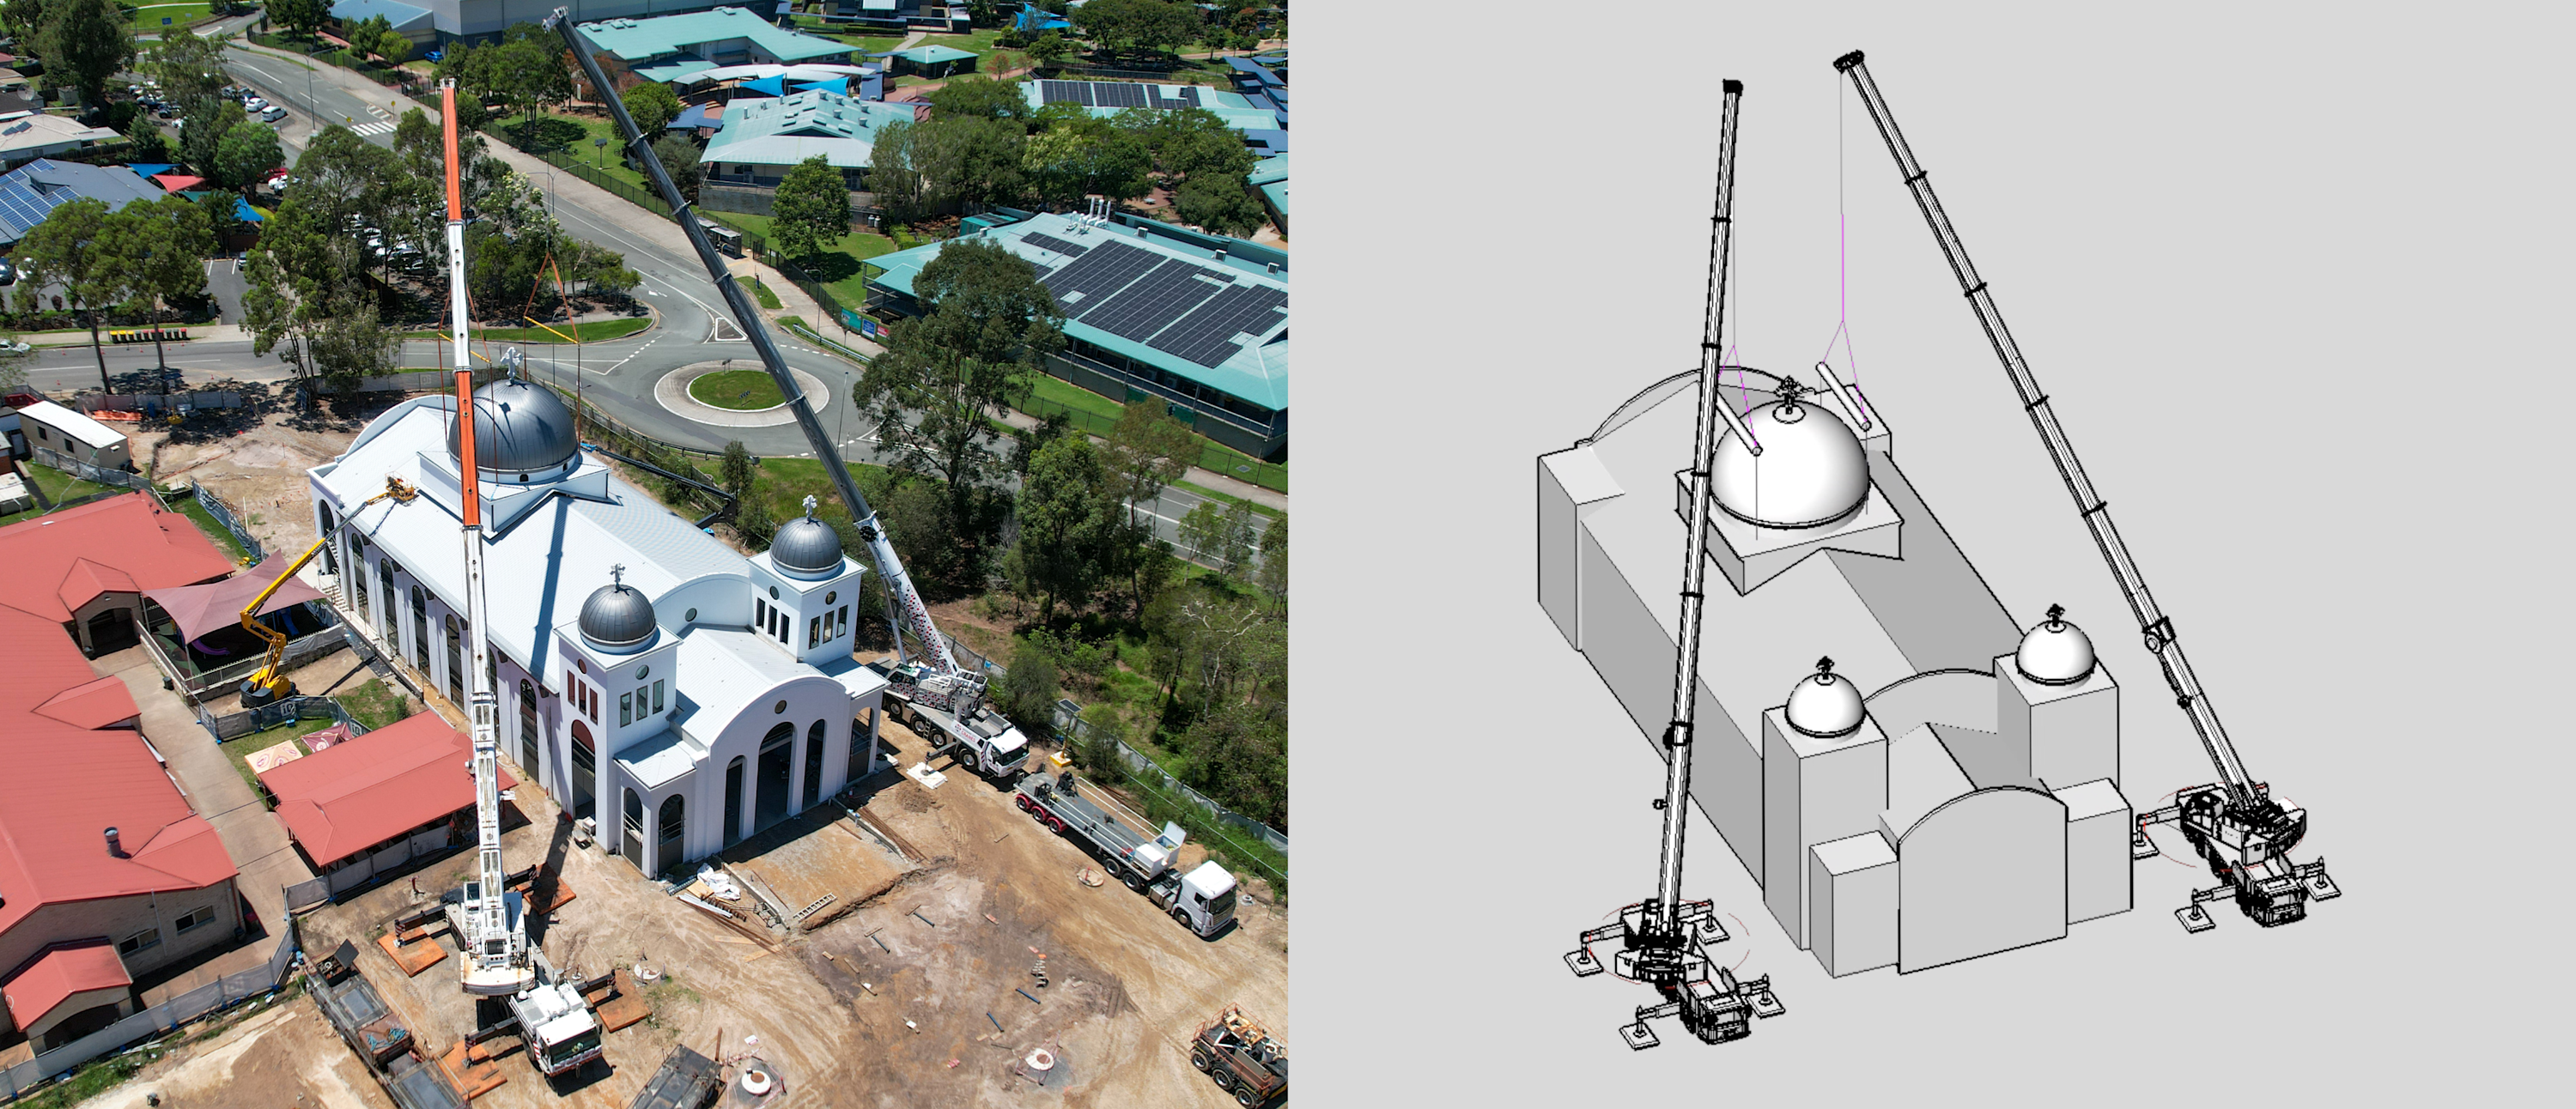
Brisbane City Cranes delivers award‑winning lift study using BricsCAD
From planning to execution, Brisbane City Cranes transformed their lift study workflow and executed a nationally recognized project with Octave BricsCAD.

BricsCAD Pro
호주
토목 및 측량
ADG Engineers chooses Octave BricsCAD for licensing flexibility and performance
By adopting BricsCAD, ADG cut licensing costs by 80% and, with insights from Bimbeats, ensured a seamless transition that retained full functionality while optimizing license usage.
BricsCAD Pro
BricsCAD Ultimate
토목 및 측량
호주
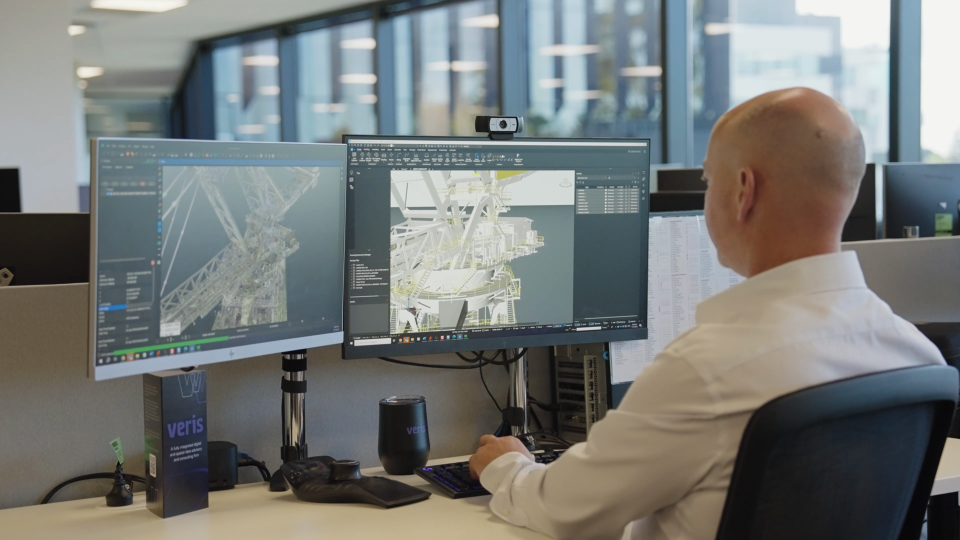
Veris drives business growth in geospatial workflows with Octave BricsCAD
Since transitioning to BricsCAD, Veris saves up to 80% annually in CAD licensing costs and has boosted team productivity by 20%, streamlining workflows from field data to finished plans.
BricsCAD Pro
BricsCAD BIM
건물
포르투칼
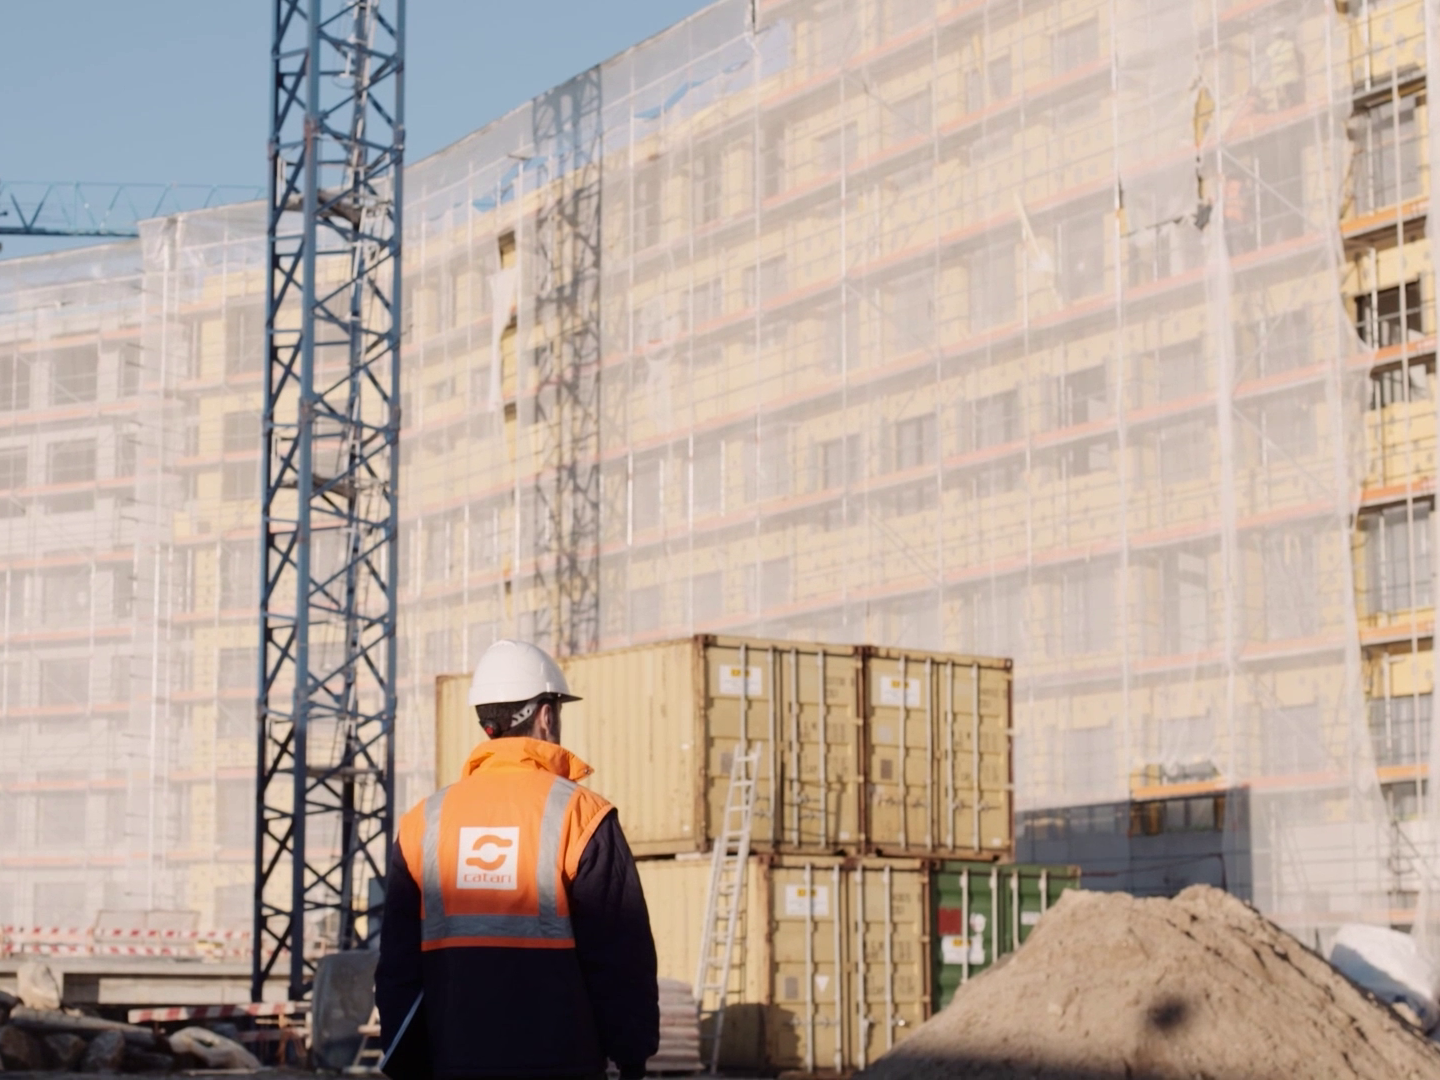
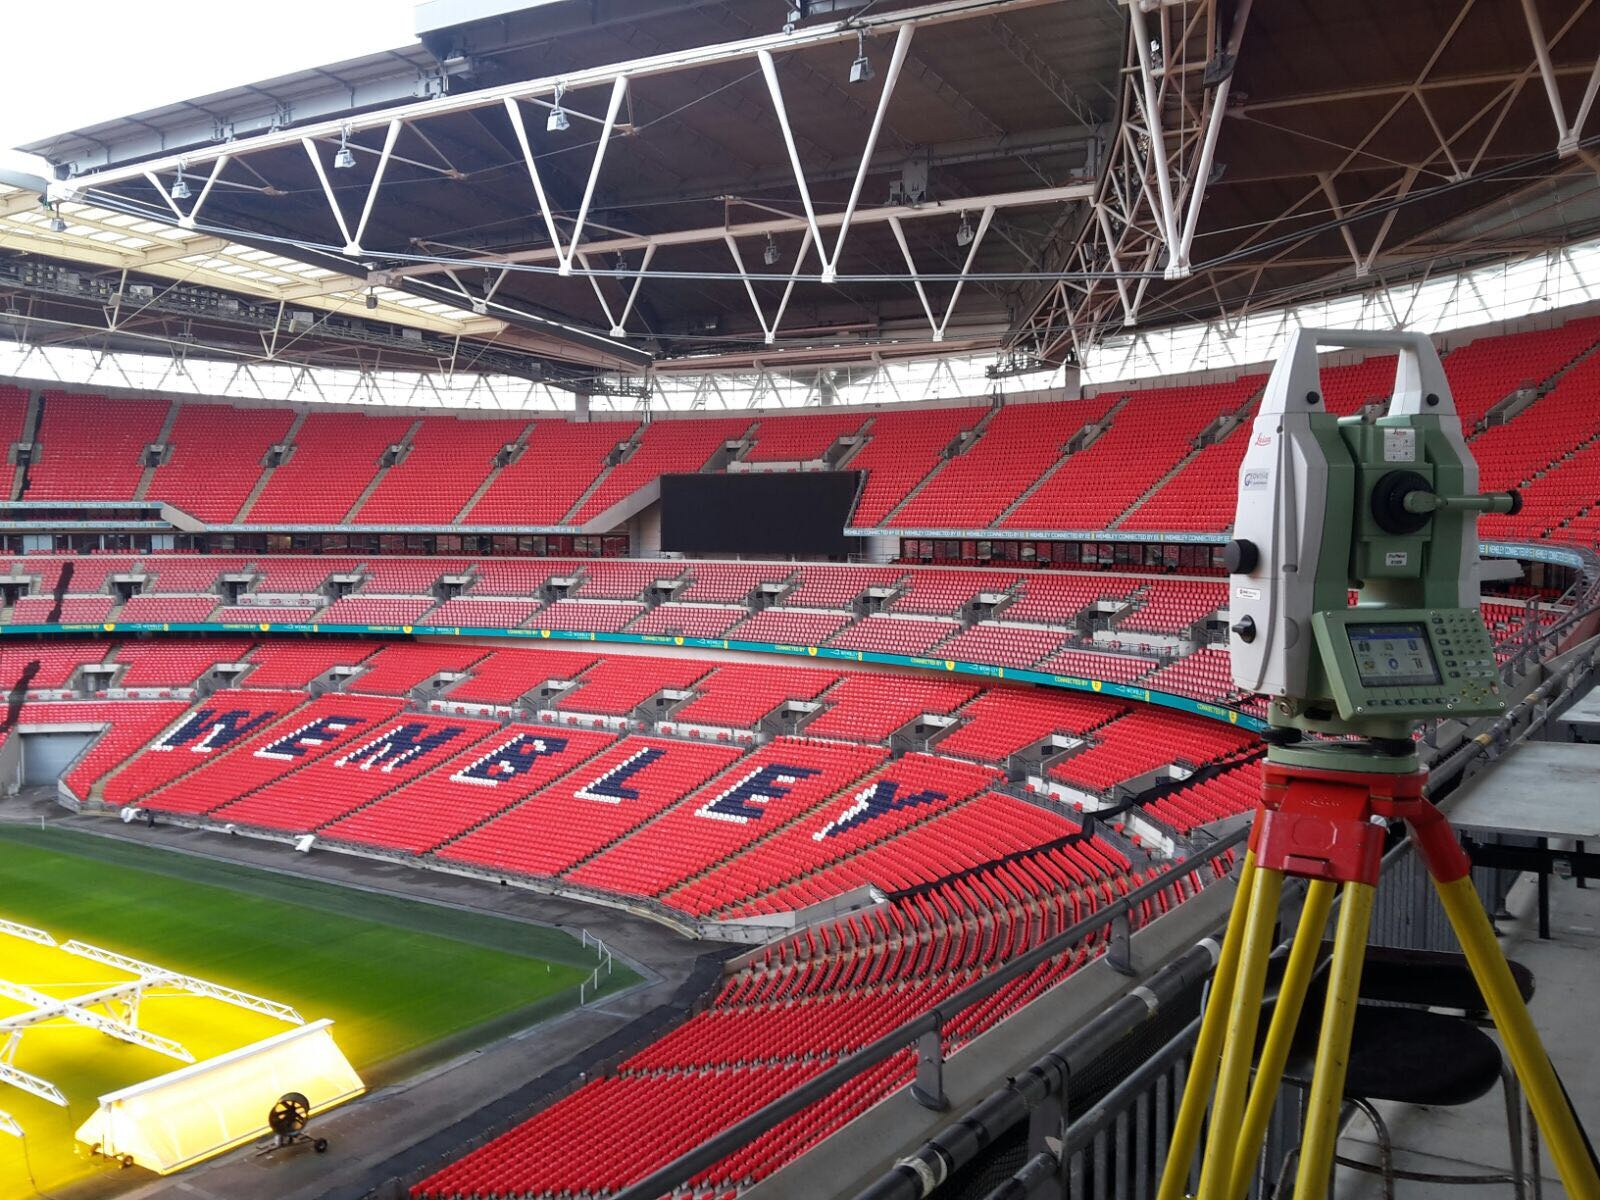
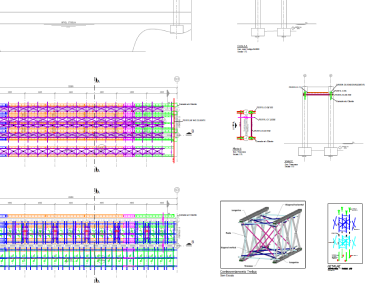
Catari streamlines scaffolding design with Octave BricsCAD
Catari has trusted BricsCAD for over a decade to deliver their complex scaffolding projects with greater speed, accuracy, and cost efficiency.
BricsCAD Pro
토목 및 측량
영국
THS Concepts Delivers Superior Surveying with Octave BricsCAD
THS Concepts turned to BricsCAD for cost-effective, flexible licensing while ensuring exceptional project deliverables for architects and land developers. The change brings over 35% in yearly savings per BricsCAD license.

산업
BricsCAD Lite
일본
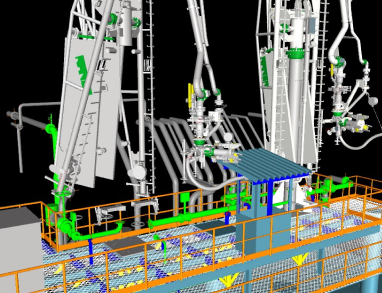
Shinseigiken Engineering saves 50% on design costs and enhances efficiency with BricsCAD®
By choosing BricsCAD as their preferred CAD alternative, Shinseigiken Engineering reduced costs while maintaining high quality in their plant engineering projects.

산업
남아프리카 공화국
BricsCAD Lite
BricsCAD Pro
BricsCAD Ultimate
MegChem Delivers Plant Designs 60% Faster with CADWorx® and BricsCAD®
Using CADWorx running on BricsCAD, MegChem increased design productivity by 60% and cut CAD modeling time by up to 25%.
영국
건물
BricsCAD Pro
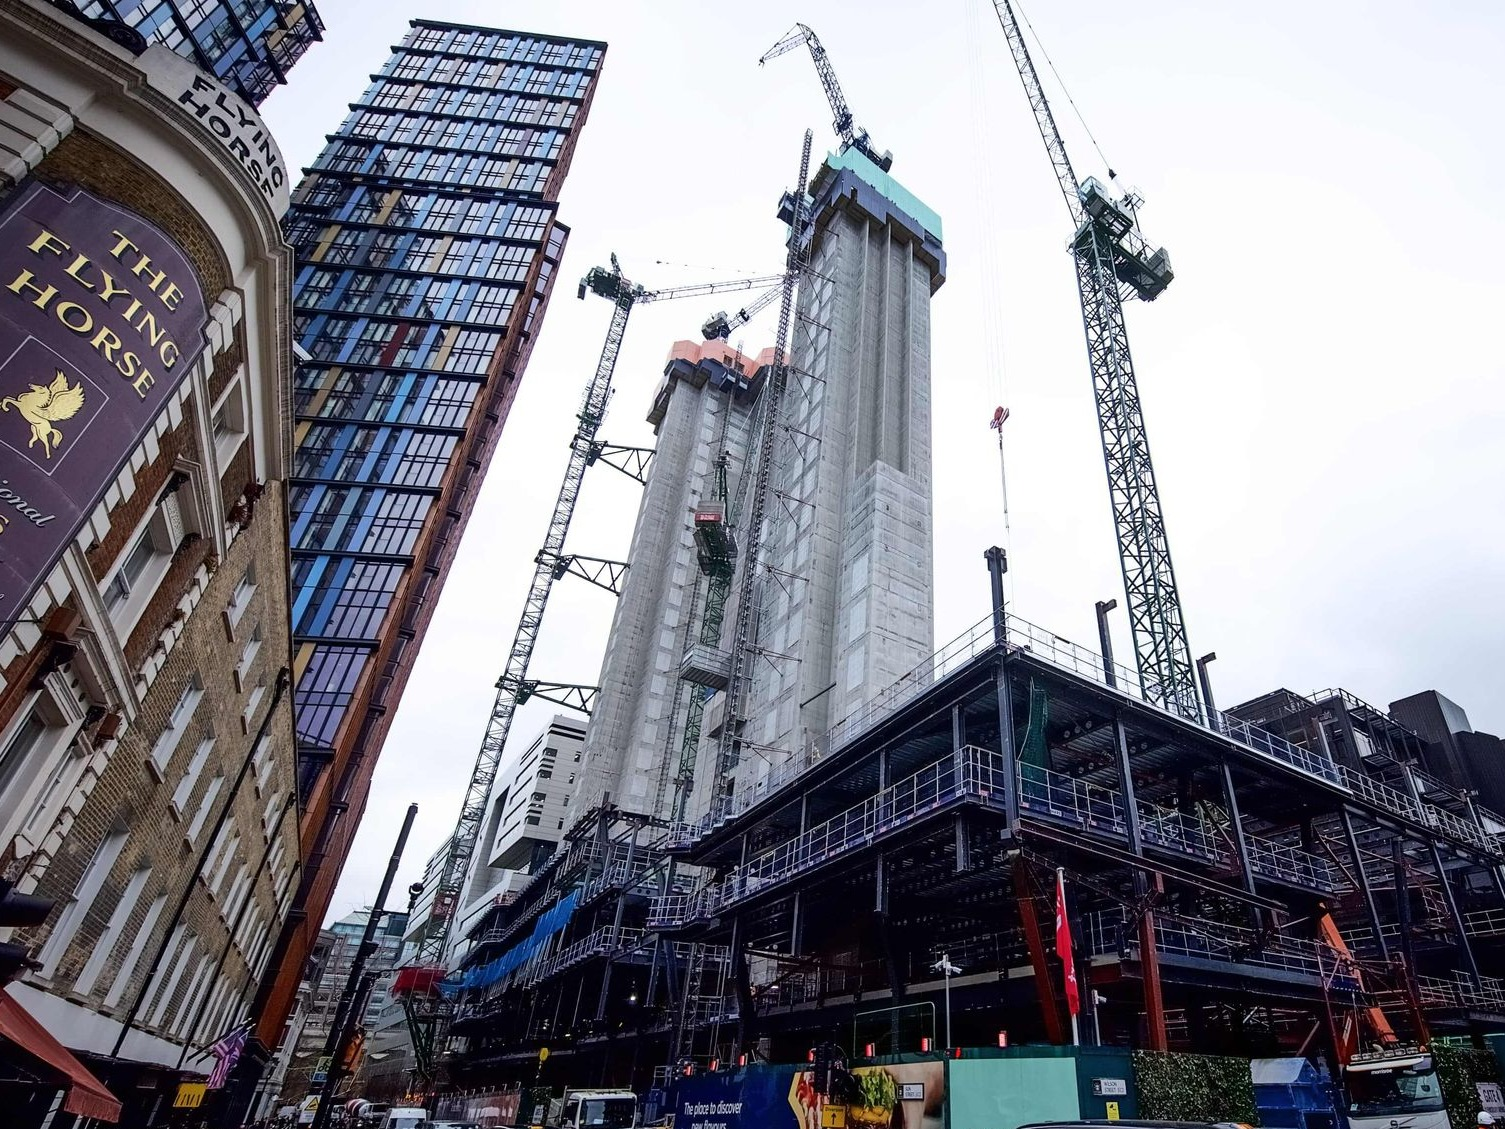
Streamlining Construction Projects with BricsCAD® at Morrisroe
Using BricsCAD Pro, Morrisroe's engineering team has achieved a 10% boost in productivity and a 20% improvement in time efficiency for drawing setup and editing processes.

BricsCAD Lite
BricsCAD Pro
BricsCAD BIM
호주
토목 및 측량
정밀 제도 및 데이터 다용도성을 위해 Octave BricsCAD를 선택한 Realserve(® )사
Realserve는 BricsCAD를 사용하여 제도 시간을 최대 20% 단축하고 라이선스 비용을 15% 절감했습니다.

BricsCAD Mechanical
BricsCAD Pro
BricsCAD Lite
BricsCAD BIM
BricsCAD Ultimate
남아프리카 공화국
BricsCAD®로 PDPS의 엔지니어링 프로세스 통합
PDPS는 BricsCAD® 제품군을 모두 통합한 후 생산성, 효율성 및 고객 만족도를 새로운 차원으로 끌어올렸습니다.
우리의 고객
전 세계 CAD 사용자가 신뢰하는 제품


"PDPS의 여러 분야에 걸쳐 다양한 요구 사항을 충족할 수 있을 만큼 다재다능하면서도 원활한 통합을 보장할 수 있을 만큼 간단한 솔루션이 필요했습니다. BricsCAD가 딱 적합했어요."
Jaco Conradie - 엔지니어링 매니저, PDPS, 남아프리카 공화국

"짧은 적응 기간을 거친 후 BricsCAD로 전환하는 데 큰 어려움은 없었습니다. 명령어와 환경이 기존 CAD와 유사하여, 익숙한 작업 공간에서 거의 차이 없이 작업할 수 있습니다."
Davide Vinci - 3D 모델 엔지니어 겸 데이터 관리/수석 배관 전문가, 이탈리아 Ponterosso Comart


"가장 큰 장점은 토탈 스테이션 데이터, 포인트 클라우드 데이터, 드론 데이터를 하나의 소프트웨어에서 모두 사용할 수 있다는 점입니다. 모든 것이 한곳에 있으며 누구나 데이터를 열람하고 해석할 수 있습니다."
Felix Tovar - Realserve社의 BIM & CAD Team manager , 호주

"BricsCAD로 전환했을 때 안정적인 플랫폼을 통해 많은 문제가 해결되었습니다. 많은 CAD 솔루션 중에서 BricsCAD는 항상 개선되는 솔루션이었습니다."
Michael Rock - SH Formas社의 Technical Director, , 브라질


"BricsCAD는 정말 효율적인 도구이기 때문에 사용합니다. 팀에서 오랫동안 사용해 왔으며, 현장에서 구축 중인 데이터에 대한 가시성이 매우 뛰어납니다."
James Wibberley(제임스 위벌리) - Morrisroe社 Engineering Lead , 영국
30일 평가판
오늘 BricsCAD를 시작하십시오!

메일링 목록에 가입하기