Engineering drawing
software
Standards-compliant drafting in native DWG.
* Free 30-day trial, no credit card required.

Engineering drawings
What is engineering drawing software?
Working in a DWG-native tool means files open, edit and exchange without conversion. That removes the data loss, rework and overhead of translating between formats, and it keeps every discipline on the same drawing.
Professional drafting
Octave BricsCAD for engineering drafting
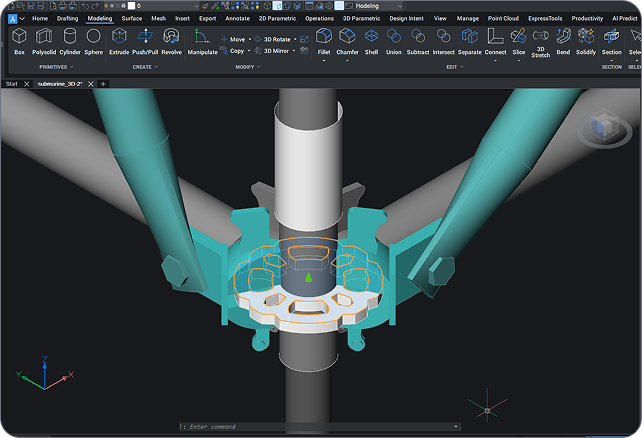
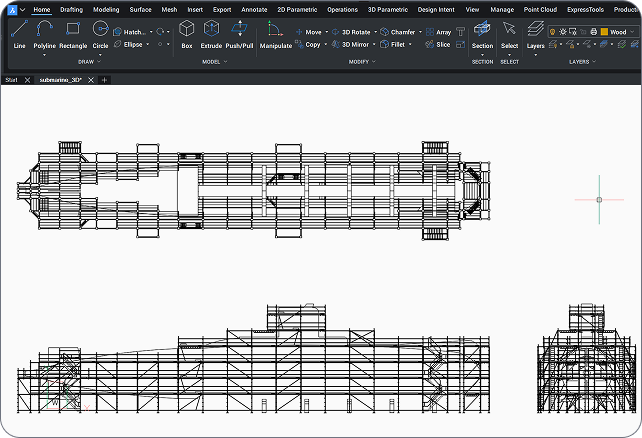
Octave BricsCAD Pro is a professional engineering drafting and documentation platform. Draft to standards in a familiar, native DWG environment, manage title blocks and templates across projects, and turn 3D models into 2D sheets with ViewBase and section views. AI-assisted productivity tools speed up repetitive drafting, so engineers spend less time on setup and edits and more time on design.
Why engineering teams choose Octave Bricscad
Professional drafting, built on Pro
Octave BricsCAD Pro gives engineering teams standards-compliant drafting, native DWG compatibility and AI-assisted productivity in one familiar environment.

Standards-compliant by default

Familiar DWG, no conversion

AI-assisted productivity
Odkrywaj BricsCAD
Oprogramowanie CAD dostosowane do potrzeb projektowych
BricsCAD umożliwia ekspertom tworzenie dokładniejszych reprezentacji projektowych. CAD zastąpił ręczne projektowanie, umożliwiając lepszy rozwój, zmiany i optymalizację. BricsCAD umożliwia inżynierom tworzenie bardziej szczegółowych projektów i manipulowanie nimi wirtualnie. Oprogramowanie CAD oblicza wzajemne relacje między wieloma materiałami.
BricsCAD zaprojektował najlepszy zestaw narzędzi, aby spełnić Twoje potrzeby projektowe. Od najwcześniejszych etapów rysowania 2D po sfinalizowane modele 3D wykorzystywane do produkcji lub budowy, nasz solidny zestaw produktów ułatwia tworzenie usprawnionego przepływu pracy.
 €330/rok
Wydajne, kompatybilne i zwięzłe kreślenie i detalowanie 2D.
 €710/rok
Profesjonalny CAD 2D & 3D - wydajny i elastyczny.
 €998/rok
2D & 3D Mechanical CAD do dokumentowania procesów produkcyjnych.
 €1,060/rok
2D & 3D CAD do modelowania i dokumentacji budynków.
 €1,176/rok
Zintegrowany 2D & 3D CAD dla mechaniki, budownictwa i geodezji.
Engineering drafting tools
Everything you need to draft and document
Standards-compliant drafting, title-block management, 3D-to-2D documentation and AI-assisted tools, all in a native DWG environment.
Standards-compliant drafting
2D drafting tools built for engineering documentation, with annotation to ISO, ANSI, DIN, JIS and BS and dynamic block creation backed by a 2D and 3D block library.
Title blocks and templates
3D-to-2D documentation
AI-assisted productivity
Integrate and exchange
Standards
Engineering drawing standards at a glance
Octave BricsCAD applies global drawing standards through styles and templates, so every sheet stays consistent.
Standard | Region / body | Applied to |
|---|---|---|
ISO | International | Layout, dimensioning, symbols and title blocks |
ANSI | United States | Drafting and dimensioning conventions |
DIN | Germany / Europe | Drawing and annotation standards |
JIS | Japan | Drafting and symbol standards |
BS | United Kingdom | Engineering drawing practice and conventions |
Potrzebujesz więcej pomocy?
You can’t find what you’re looking for?
From the official BricsCAD logo set to the latest press releases, we are here to help.

Sprawdź Centrum pomocy BricsCAD
Masz konkretne pytania? Przeszukuj artykuły pomocy, samouczki i odnośniki do poleceń

Skontaktuj się z pomocą techniczną
Nie znalazłeś tego, czego szukałeś? Skontaktuj się z pomocą techniczną Bricsys

Skontaktuj się z Działem Sprzedaży
Pytania dotyczące programu BricsCAD lub poziomu licencji BricsCAD, która jest odpowiednia dla Twojej firmy? Jesteśmy tutaj, aby pomóc. Skontaktuj się z nami, a my odpowiemy tak szybko, jak to możliwe.
Poznaj fakty
Często zadawane pytania (FAQ)
What is the best software for engineering drawings?
The best engineering drawing software combines precise 2D drafting, standards-compliant annotation and dependable drawing management. Octave BricsCAD Pro provides all three in a DWG-native environment, with templates and title-block management that keep documentation consistent across projects.
Which drawing standards does Octave BricsCAD support?
Does Octave BricsCAD manage title blocks and templates?
Does Octave BricsCAD include engineering simulation or analysis?
Can Octave BricsCAD open engineering drawings from other CAD platforms?
Does Octave BricsCAD have AI tools that speed up drafting?
Can I do professional engineering drafting without a subscription?
Is Octave BricsCAD a DWG-native alternative for engineering drawings?
KLIENCI
Engineering teams that chose Octave BricsCAD
 Źródło: www.g2.com/bricscad


Quality and efficiency increased thanks to clearer assembly drawings, more accurate material calculations, and better visualization for both clients and technicians.
Catari · Engineering, Portugal
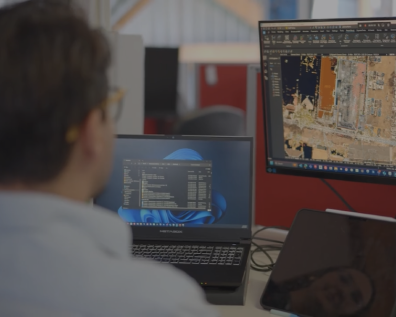

Surveyors use Octave BricsCAD day-to-day for precision drafting, coordinate geometry (COGO), TIN surfaces and integrated external survey data.
Realserve · Survey and geospatial


A 40-year engineering firm working across plant, power, infrastructure and construction, Byucksan runs 50 perpetual Octave BricsCAD Pro licences to raise design productivity and cut operating costs.
Byucksan Engineering · Plant, power & infrastructure, Korea
30-dniowy okres próbny
Zacznij projektować
w BricsCAD już dziś!
