Construction CAD & BIM software
in one DWG environment
* Free 30-day trial, no credit card required.
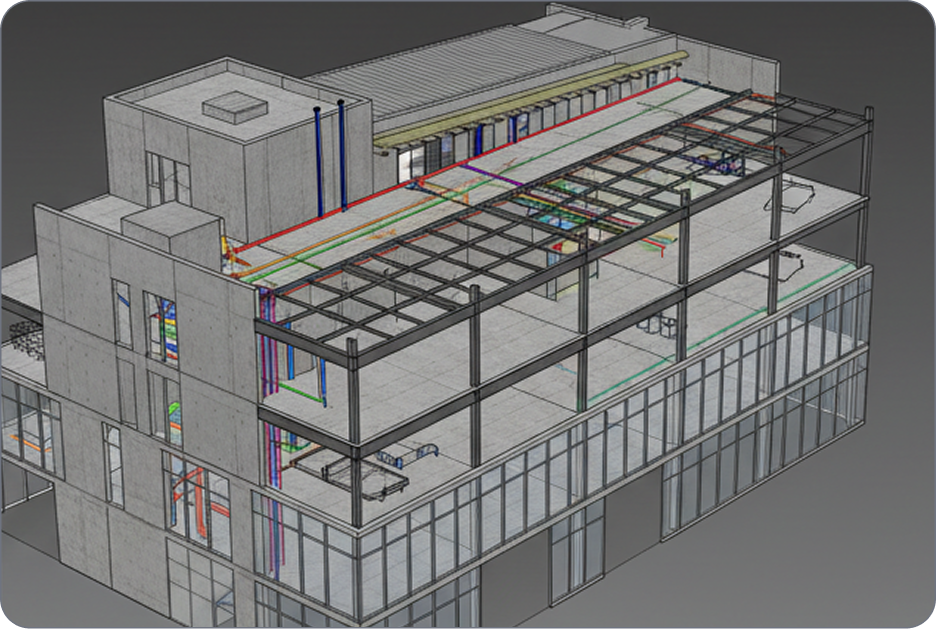
What are construction drawings?
Construction drawings are the technical documents that define how a building or structure is built: dimensions, materials, systems and assembly details that contractors build from.
A complete set communicates design intent to everyone on site. Drawings evolve from early design through tender and approval to the final as-built record, and they must stay coordinated as the project changes.
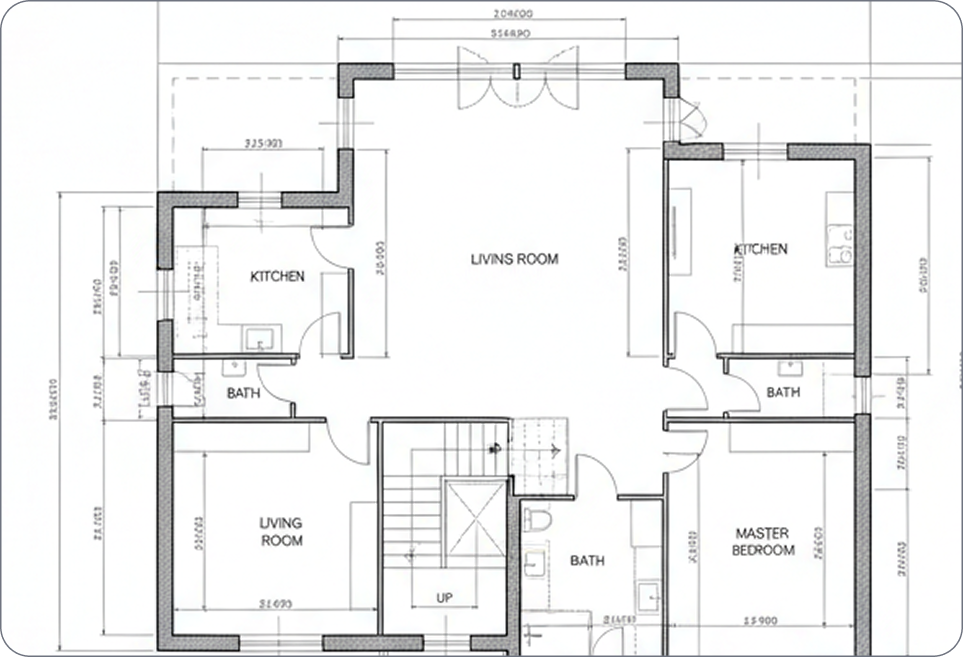
Types of construction documents
Construction documents are the wider record set that supports the drawings: specifications, schedules, RFIs, submittals and change orders.
Drawings show what to build; documents capture the supporting detail, decisions and changes. Keeping both connected and version-controlled is where most project risk lives, and where a single, consistent CAD environment pays off.
Why Octave Bricscad
Why construction teams switch
Octave BricsCAD BIM removes the trade-off between a familiar DWG workflow and real BIM capability. Here’s why construction teams make the switch.

Kiekvienam projektui tinkantis licencijavimas

Rapid adoption, minimal retraining

Faster turnaround, fewer reworks
Atraskite BricsCAD
Jūsų dizaino poreikius atitinkanti CAD programinė įranga
BricsCAD leidžia ekspertams sukurti tikslesnius dizaino vaizdus. CAD pakeitė rankinį braižymą ir leido geriau kurti, keisti ir optimizuoti. BricsCAD leidžia inžinieriams sukurti tikslesnius projektus ir jais manipuliuoti virtualiai. CAD programinė įranga apskaičiuoja, kaip įvairios medžiagos susijusios tarpusavyje.
BricsCAD sukūrė geriausią įrankių rinkinį, skirtą jūsų dizaino poreikiams patenkinti. Nuo ankstyviausių 2D braižybos etapų iki galutinių 3D modelių, naudojamų gamybai ar statybai, mūsų pažangus produktų rinkinys leidžia lengvai sukurti supaprastintą darbo eigą.
 €330/metai
Didelio našumo, suderinamas ir glaustas 2D braižymas ir detalizavimas
 €710/metai
Profesionalus 2D ir 3D CAD – galingas ir lankstus.
 €998/metai
Pramoninės klasės 2D ir 3D mechaninis CAD, skirtas gamybos procesams dokumentuoti.
 €1,060/metai
Bendradarbiavimas naudojant 2D ir 3D CAD programinę įrangą pastatų modeliavimui ir dokumentavimui.
 €1,176/metai
Integruotas 2D ir 3D CAD mechanikai, statybai ir geodezijai.
Octave BricsCAD for construction design and engineering
Octave BricsCAD BIM gives construction teams the tools to produce tender, approval, construction and as-built documentation in the DWG workflow they already know.
DWG-native construction workflow
Open and edit construction drawings directly, with no conversion or exporting from another tool required. The high-performance tool-set is built on the Octave BricsCAD DWG engine, so 3D designs become production-ready deliverables in a single tool.
Certified IFC interoperability
Unified 2D, 3D and BIM
AI-assisted modeling and classification
Ecosystem integrations
The complete construction set
Every project builds from the same core deliverables. Here’s what each drawing and document covers.
Deliverable | Type | What it covers |
|---|---|---|
Site plans | Drawing | The building’s position, access, levels and external works |
Floor plans | Drawing | The layout of each level, with walls, openings and dimensions |
Elevations | Drawing | External views of each facade |
Sections | Drawing | Vertical cuts showing heights, build-ups and relationships between levels |
Detail and shop drawings | Drawing | Large-scale junction views and fabrication-level drawings from trades |
As-built drawings | Drawing | The record of what was actually constructed |
Specifications | Document | Materials, workmanship and performance requirements |
Schedules | Document | Doors, windows, finishes and other repeating elements |
RFIs and submittals | Document | Questions and approvals exchanged during construction |
Change orders | Document | Documented revisions to scope, cost or design |
Reikia daugiau pagalbos?
Neradote ko ieškojote?
Pradedant oficialiu BricsCAD įmonės logotipu ir baigiant naujausiais pranešimais spaudai, mes esame čia, kad padėtume.

Patikrinkite BricsCAD pagalbos centrą
Ar turite daugiau klausimų? Ieškokite naudodamiesi pagalbos straipsniais, vadovėliais ir komandų nuorodomis.

Susisiekite su palaikymo tarnyba
Neradote to, ko ieškojote? Susisiekite su Bricsys palaikymo komanda.

Susisiekite su pardavimais
Turite klausimų apie BricsCAD arba koks BricsCAD produkto lygis tinka Jūsų verslui? Mes esame čia, kad padėtume. Parašykite mums ir mes atsakysime kaip įmanoma greičiau.
Pažvelkime į faktus
Dažnai užduodami klausimai
What is the best CAD software for construction drawings?
Octave BricsCAD BIM: DWG-native drafting, certified IFC and BIM modeling in one environment.
What file format are construction drawings saved in?
What is the difference between construction drawings and shop drawings?
What is the difference between CAD and BIM?
How are as-built drawings created from site scans?
Can Octave BricsCAD BIM generate 2D drawings from a BIM model?
Does Octave BricsCAD support IFC for BIM coordination?
How is Octave BricsCAD BIM licensed?
KLIENTAI
 Šaltinis: www.g2.com/bricscad


“The team has been able to benefit from all of the added functionality and power without a pause in productivity or a learning curve.”
TAL Engineering, facade engineering, India


Octave BricsCAD gives Catari a competitive advantage: getting bids out the door more quickly and with 3D visualizations.
Catari, temporary works engineering, Portugal


“We like the approach of Octave BricsCAD in 3D modeling: just grab a surface and split it or modify it.”
SH Formas, formwork engineering, Brazil
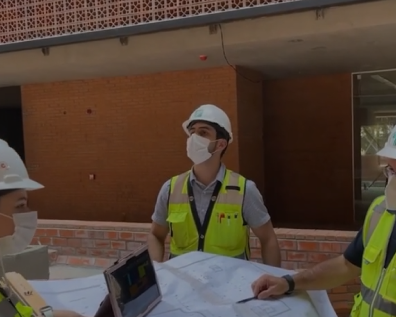

By adopting Octave BricsCAD, Tecinci stays competitive by reducing cost and increasing efficiency.
Tecinci, construction engineering, Paraguay
30 dienų bandomasis laikotarpis
Pradėkite kurti su BricsCAD jau šiandien!
