Engineering drawing
software
Standards-compliant drafting in native DWG.
* Free 30-day trial, no credit card required.

Engineering drawings
What is engineering drawing software?
Working in a DWG-native tool means files open, edit and exchange without conversion. That removes the data loss, rework and overhead of translating between formats, and it keeps every discipline on the same drawing.
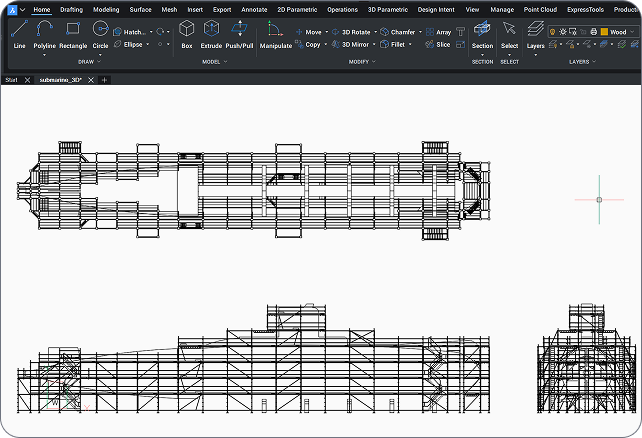
Professional drafting
Octave BricsCAD for engineering drafting
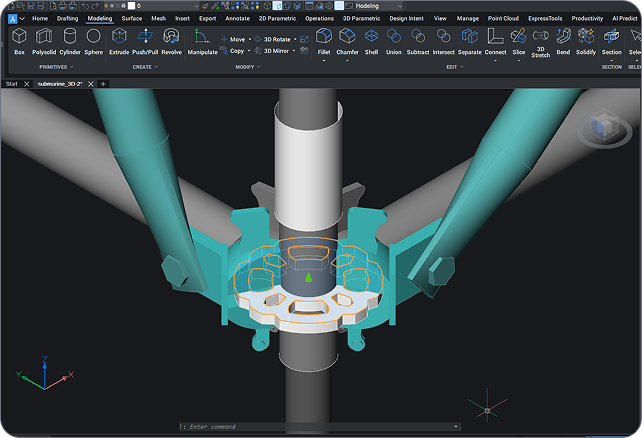
Octave BricsCAD Pro is a professional engineering drafting and documentation platform. Draft to standards in a familiar, native DWG environment, manage title blocks and templates across projects, and turn 3D models into 2D sheets with ViewBase and section views. AI-assisted productivity tools speed up repetitive drafting, so engineers spend less time on setup and edits and more time on design.
Why engineering teams choose Octave Bricscad
Professional drafting, built on Pro
Octave BricsCAD Pro gives engineering teams standards-compliant drafting, native DWG compatibility and AI-assisted productivity in one familiar environment.

Standards-compliant by default

Familiar DWG, no conversion

AI-assisted productivity
Découvrir BricsCAD
Un logiciel de CAO
qui répond à tous vos besoins de conception
BricsCAD aide les experts à créer des représentations plus précises. La CAO a remplacé le dessin 2D manuel en améliorant le développement, la flexibilité et l'optimisation des projets. Les ingénieurs peuvent ainsi créer des plans plus détaillés et les manipuler en toute liberté de manière virtuelle. Le logiciel de CAO se charge en plus de vérifier les interferences entre les différents matériaux.
BricsCAD intègre la meilleure suite d'outils pour répondre à vos besoins de conception. Des premières étapes du Dessin 2D aux Modèles 3D finis utilisés pour la fabrication ou la construction, notre robuste ensemble de produits facilite la création d'un flux de travail rationalisé.
 €330/année
Dessins et détails 2D performants, compatibles et concis.
 €710/année
CAO professionnelle 2D et 3D - puissante et flexible.
 €998/année
CAO mécanique 2D et 3D pour documenter les processus de fabrication.
 €1,060/année
CAO collaborative 2D et 3D pour la modélisation des informations du bâtiment et la documentation.
 €1,176/année
CAO intégrée 2D et 3D pour la mécanique, le BIM et la topographie.
Engineering drafting tools
Everything you need to draft and document
Standards-compliant drafting, title-block management, 3D-to-2D documentation and AI-assisted tools, all in a native DWG environment.
Standards-compliant drafting
2D drafting tools built for engineering documentation, with annotation to ISO, ANSI, DIN, JIS and BS and dynamic block creation backed by a 2D and 3D block library.
Title blocks and templates
3D-to-2D documentation
AI-assisted productivity
Integrate and exchange
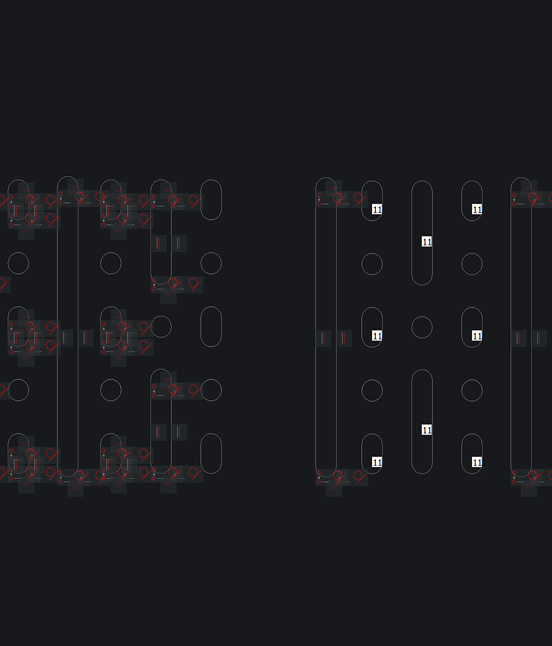
Standards
Engineering drawing standards at a glance
Octave BricsCAD applies global drawing standards through styles and templates, so every sheet stays consistent.
Standard | Region / body | Applied to |
|---|---|---|
ISO | International | Layout, dimensioning, symbols and title blocks |
ANSI | United States | Drafting and dimensioning conventions |
DIN | Germany / Europe | Drawing and annotation standards |
JIS | Japan | Drafting and symbol standards |
BS | United Kingdom | Engineering drawing practice and conventions |
Besoin d'un coup de pouce ?
Vous ne trouvez pas ce que vous cherchez ?
Du logo officiel de BricsCAD aux derniers communiqués de presse, nous sommes là pour vous aider.

Consultez le Centre d'aide de BricsCAD
Vous avez des questions spécifiques ? Consultez des articles d'aide, des tutoriels et des références de commandes.

Contactez le support
Vous ne trouvez pas réponse à votre question ? Contactez le support de BricsCAD.

Contactez le service commercial
Vous avez des questions sur BricsCAD ou avez besoin d'aide pour choisir le niveau de produit BricsCAD le mieux adapté à votre entreprise ? Nous sommes là pour vous aider. Contactez-nous et nous vous répondrons au plus vite.
Informations utiles
Questions fréquentes
What is the best software for engineering drawings?
The best engineering drawing software combines precise 2D drafting, standards-compliant annotation and dependable drawing management. Octave BricsCAD Pro provides all three in a DWG-native environment, with templates and title-block management that keep documentation consistent across projects.
Which drawing standards does Octave BricsCAD support?
Does Octave BricsCAD manage title blocks and templates?
Does Octave BricsCAD include engineering simulation or analysis?
Can Octave BricsCAD open engineering drawings from other CAD platforms?
Does Octave BricsCAD have AI tools that speed up drafting?
Can I do professional engineering drafting without a subscription?
Is Octave BricsCAD a DWG-native alternative for engineering drawings?
Nos clients
Engineering teams that chose Octave BricsCAD
 Source : www.g2.com/bricscad


Quality and efficiency increased thanks to clearer assembly drawings, more accurate material calculations, and better visualization for both clients and technicians.
Catari · Engineering, Portugal
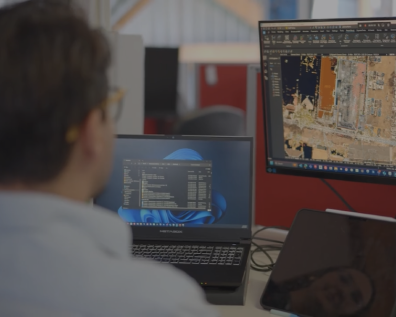

Surveyors use Octave BricsCAD day-to-day for precision drafting, coordinate geometry (COGO), TIN surfaces and integrated external survey data.
Realserve · Survey and geospatial


A 40-year engineering firm working across plant, power, infrastructure and construction, Byucksan runs 50 perpetual Octave BricsCAD Pro licences to raise design productivity and cut operating costs.
Byucksan Engineering · Plant, power & infrastructure, Korea
Évaluation de 30 jours
Créez de nouvelles conceptions dans BricsCAD dès aujourd'hui !
