Oprogramowanie do projektowania Mechanicznego.
od koncepcji do produkcji
* Bezpłatny 30-dniowy okres próbny, karta kredytowa nie jest wymagana.
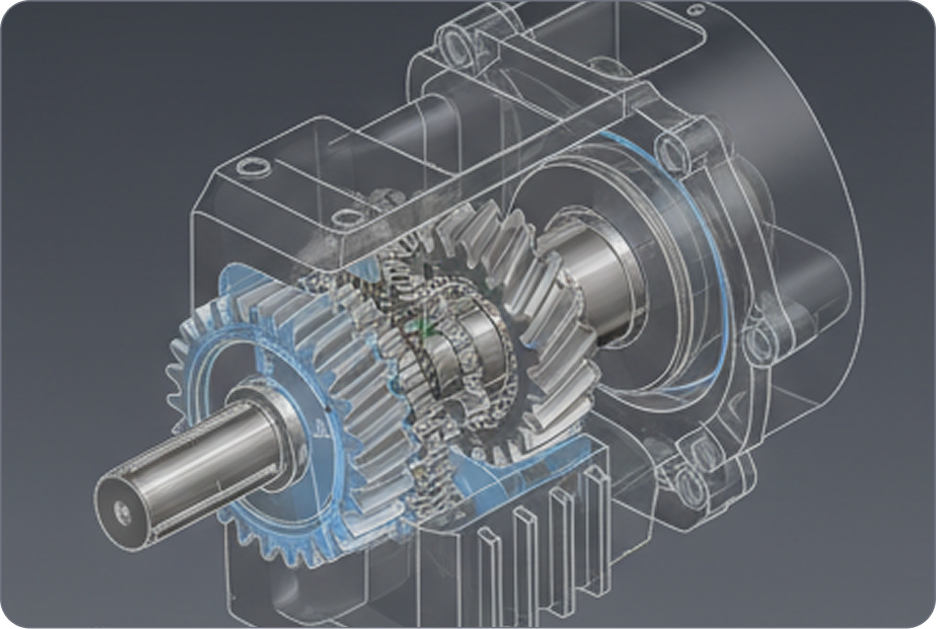
Projektowanie mechaniczne
Czym jest oprogramowanie do projektowania mechanicznego?
Oprogramowanie do projektowania mechanicznego to oprogramowanie CAD używane przez inżynierów do projektowania części i złożeń, generowania rysunków produkcyjnych i dokumentowania produktów na potrzeby produkcji.
Typowy przepływ pracy obejmuje etapy od koncepcji do szczegółowego projektu, następnie do dokumentacji i produkcji. Oprogramowanie musi obsługiwać: importowanie istniejących modeli, tworzenie rysunków 2D, modelowanie 3D, złożenia, rysunki zgodne z normami, a także przekazywanie danych na halę produkcyjną.
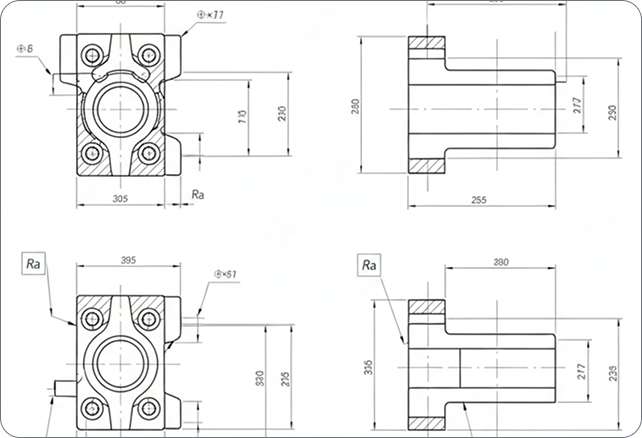
Zbudowany do produkcji
Branże i zastosowania

Octave BricsCAD Mechanical sprawdza się najlepiej w branżach opartych na produkcji i wyposażeniu: produkcji przemysłowej i blacharstwie, sprzęcie przetwórczym i zakładach produkcyjnych, ciężkim sprzęcie i maszynach, oprzyrządowaniu, przyrządach i mocowaniach, motoryzacji i podzespołach oraz przenośnikach i transporcie materiałów.
Jeśli Twoja praca kończy się na rysunkach wykonawczych i dokumentacji produkcyjnej, to jest to środowisko stworzone właśnie do tego celu.
Why Octave Bricscad
Dlaczego zespoły mechaniczne dokonują zmiany
Octave BricsCAD Mechanical to najszybsza droga do tworzenia rysunków produkcyjnych zgodnych z wymaganiami branżowymi, umożliwiających kreślenie, modelowanie, tworzenie zespołów i rysunków blach w jednym środowisku DWG.

Licencjonowanie dopasowane do każdego projektu

Płynne wdrażanie, łatwa integracja

Produkty zgodne ze standardami
Odkrywaj BricsCAD
Oprogramowanie CAD dostosowane do potrzeb projektowych
BricsCAD umożliwia ekspertom tworzenie dokładniejszych reprezentacji projektowych. CAD zastąpił ręczne projektowanie, umożliwiając lepszy rozwój, zmiany i optymalizację. BricsCAD umożliwia inżynierom tworzenie bardziej szczegółowych projektów i manipulowanie nimi wirtualnie. Oprogramowanie CAD oblicza wzajemne relacje między wieloma materiałami.
BricsCAD zaprojektował najlepszy zestaw narzędzi, aby spełnić Twoje potrzeby projektowe. Od najwcześniejszych etapów rysowania 2D po sfinalizowane modele 3D wykorzystywane do produkcji lub budowy, nasz solidny zestaw produktów ułatwia tworzenie usprawnionego przepływu pracy.
 €330/rok
Wydajne, kompatybilne i zwięzłe kreślenie i detalowanie 2D.
 €710/rok
Profesjonalny CAD 2D & 3D - wydajny i elastyczny.
 €998/rok
2D & 3D Mechanical CAD do dokumentowania procesów produkcyjnych.
 €1,060/rok
2D & 3D CAD do modelowania i dokumentacji budynków.
 €1,176/rok
Zintegrowany 2D & 3D CAD dla mechaniki, budownictwa i geodezji.
Od koncepcji do produkcji
Możliwości Mechaniczne programu Octave BricsCAD
Octave BricsCAD Mechanical to wersja Octave BricsCAD Pro wzbogacona o specjalistyczne narzędzia mechaniczne i produkcyjne w środowisku DWG, które zespoły już znają.
Modelowanie 3D i złożenia
Parametryczne modelowanie 3D z projektowaniem zespołów metodą „bottom-up” i „top-down”. Zarządzaj zespołami w Przeglądarce mechanicznej i pobieraj z biblioteki standardowych części 3D skonfigurowanych zgodnie ze standardami branżowymi.
Konwersja arkusz blachy
Dokumentacja produkcyjna
Interoperacyjność wielu systemów CAD
Zbudowany na Octave BricsCAD Pro
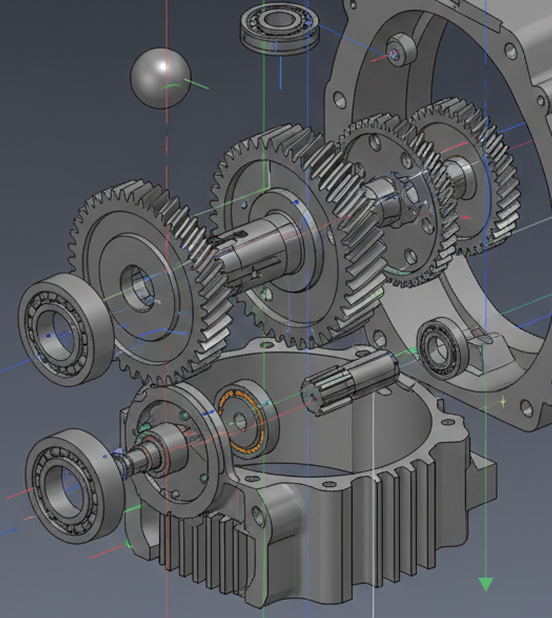
Współpracuje z Twoim ekosystemem
Interoperacyjność wielu systemów CAD w skrócie
Octave BricsCAD Mechanical integruje się z formatami i systemami, z których korzystają już producenci. Oto, co jest obsługiwane.
System lub format | Pomoc | Co możesz zrobić |
|---|---|---|
DWG | Natywne | Otwieraj, edytuj i zapisuj rysunki bezpośrednio, bez konieczności konwersji |
Formaty 3D MCAD | Rozszerzenie Communicator | Importuj i eksportuj pliki Inventor, CATIA, SolidWorks, NX, Creo i STEP |
AutoCAD® Mechanical | Interoperacyjność, Natywna | Otwieraj, edytuj i ponownie wykorzystuj metadane i funkcje |
Autodesk® Vault | Złącze | Integracja zarządzania danymi poprzez złącze |
Siemens Teamcenter | Złącze | Integracja zarządzania danymi poprzez złącze |
Potrzebujesz więcej pomocy?
You can’t find what you’re looking for?
From the official BricsCAD logo set to the latest press releases, we are here to help.

Sprawdź Centrum pomocy BricsCAD
Masz konkretne pytania? Przeszukuj artykuły pomocy, samouczki i odnośniki do poleceń

Skontaktuj się z pomocą techniczną
Nie znalazłeś tego, czego szukałeś? Skontaktuj się z pomocą techniczną Bricsys

Skontaktuj się z Działem Sprzedaży
Pytania dotyczące programu BricsCAD lub poziomu licencji BricsCAD, która jest odpowiednia dla Twojej firmy? Jesteśmy tutaj, aby pomóc. Skontaktuj się z nami, a my odpowiemy tak szybko, jak to możliwe.
Poznaj fakty
Często zadawane pytania (FAQ)
Jaki jest najlepszy program do projektowania mechanicznego dla inżynierów?
Octave BricsCAD Mechanical: oprogramowanie CAD 2D i 3D do dokumentowania procesów produkcyjnych. Octave BricsCAD Mechanical należy do najchętniej używanych przez producentów narzędzi CAD.
Z jakiego oprogramowania korzystają inżynierowie mechanicy?
Czym jest Zestawienie Materiałów (BOM) w systemie CAD?
Na czym polega rozwijanie arkusza blachy?
Czy program Octave BricsCAD Mechanical może otwierać pliki SolidWorks lub CATIA?
Czy Octave BricsCAD Mechanical obsługuje standardy rysunków technicznych?
Czy Octave BricsCAD Mechanical potrafi tworzyć rysunki 2D z modeli 3D?
Ile kosztuje Octave BricsCAD Mechanical?
KLIENCI
Producenci korzystający z Octave BricsCAD
 Źródło: www.g2.com/bricscad


Murata Machinery opracowuje i udoskonala zautomatyzowane rozwiązanie CAM do obróbki blach przy użyciu oprogramowania Octave BricsCAD Mechanical.
Murata Machinery, produkcja maszyn przemysłowych
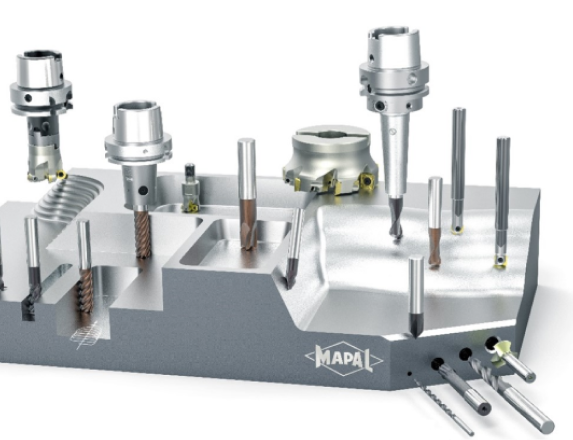

Octave BricsCAD wspomaga zautomatyzowany proces projektowania i sprzedaży w MAPAL dzięki kompleksowej integracji systemów.
MAPAL, produkcja narzędzi precyzyjnych
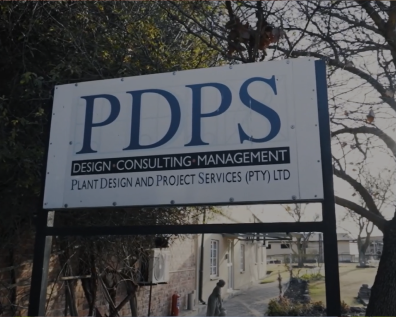

Dzięki Octave BricsCAD firma PDPS odnotowała 30-procentowy wzrost efektywności czasowej, 50-70% wyższą jakość projektów i 50% oszczędności na kosztach licencji.
PDPS, projektowanie i inżynieria zakładów
30-dniowy okres próbny
Zacznij projektować
w BricsCAD już dziś!
