Construction CAD & BIM software
in one DWG environment
* Free 30-day trial, no credit card required.
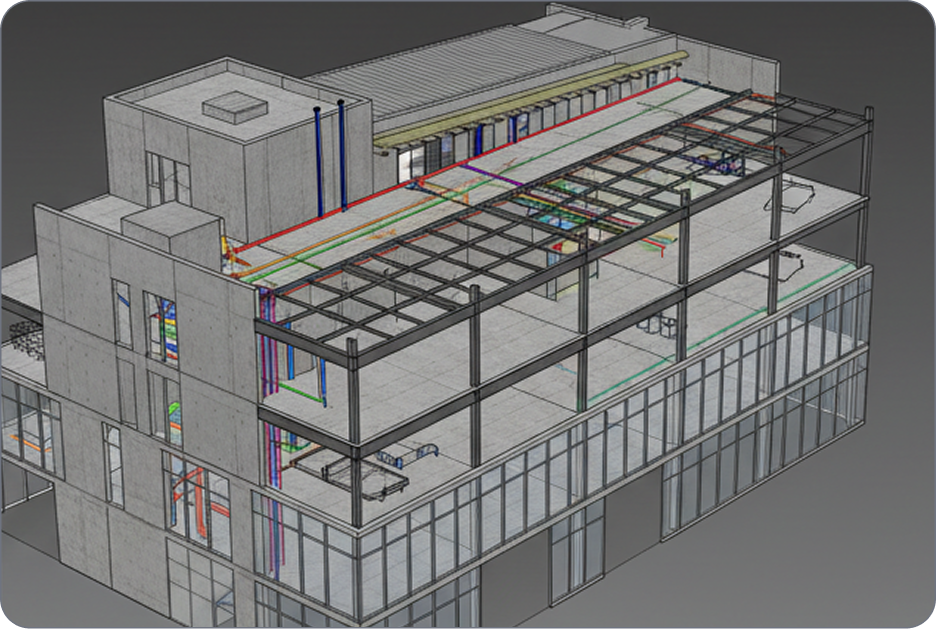
What are construction drawings?
Construction drawings are the technical documents that define how a building or structure is built: dimensions, materials, systems and assembly details that contractors build from.
A complete set communicates design intent to everyone on site. Drawings evolve from early design through tender and approval to the final as-built record, and they must stay coordinated as the project changes.
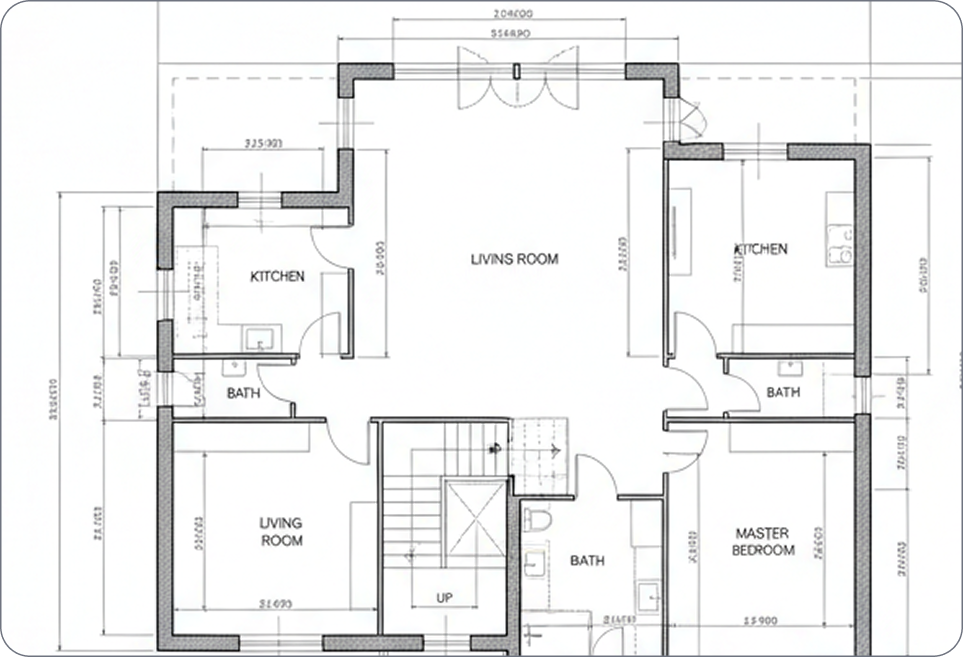
Types of construction documents
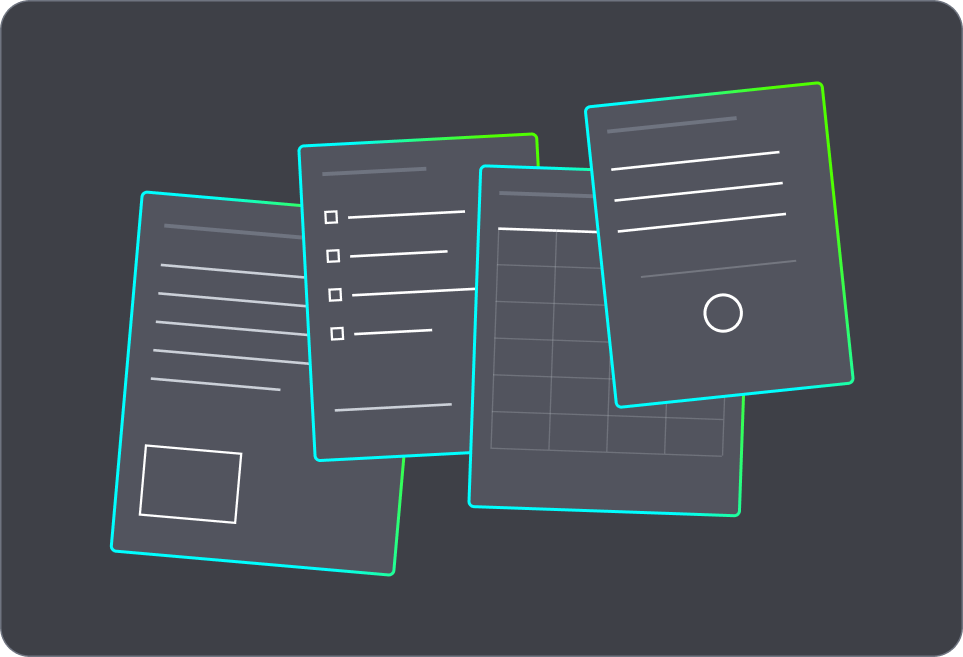
Construction documents are the wider record set that supports the drawings: specifications, schedules, RFIs, submittals and change orders.
Drawings show what to build; documents capture the supporting detail, decisions and changes. Keeping both connected and version-controlled is where most project risk lives, and where a single, consistent CAD environment pays off.
Why Octave Bricscad
Why construction teams switch
Octave BricsCAD BIM removes the trade-off between a familiar DWG workflow and real BIM capability. Here’s why construction teams make the switch.

Licensing that fits each project

Rapid adoption, minimal retraining

Faster turnaround, fewer reworks
Odkrywaj BricsCAD
Oprogramowanie CAD dostosowane do potrzeb projektowych
BricsCAD umożliwia ekspertom tworzenie dokładniejszych reprezentacji projektowych. CAD zastąpił ręczne projektowanie, umożliwiając lepszy rozwój, zmiany i optymalizację. BricsCAD umożliwia inżynierom tworzenie bardziej szczegółowych projektów i manipulowanie nimi wirtualnie. Oprogramowanie CAD oblicza wzajemne relacje między wieloma materiałami.
BricsCAD zaprojektował najlepszy zestaw narzędzi, aby spełnić Twoje potrzeby projektowe. Od najwcześniejszych etapów rysowania 2D po sfinalizowane modele 3D wykorzystywane do produkcji lub budowy, nasz solidny zestaw produktów ułatwia tworzenie usprawnionego przepływu pracy.
 €330/rok
Wydajne, kompatybilne i zwięzłe kreślenie i detalowanie 2D.
 €710/rok
Profesjonalny CAD 2D & 3D - wydajny i elastyczny.
 €998/rok
2D & 3D Mechanical CAD do dokumentowania procesów produkcyjnych.
 €1,060/rok
2D & 3D CAD do modelowania i dokumentacji budynków.
 €1,176/rok
Zintegrowany 2D & 3D CAD dla mechaniki, budownictwa i geodezji.
Octave BricsCAD for construction design and engineering
Octave BricsCAD BIM gives construction teams the tools to produce tender, approval, construction and as-built documentation in the DWG workflow they already know.
DWG-native construction workflow
Open and edit construction drawings directly, with no conversion or exporting from another tool required. The high-performance tool-set is built on the Octave BricsCAD DWG engine, so 3D designs become production-ready deliverables in a single tool.
Certified IFC interoperability
Unified 2D, 3D and BIM
AI-assisted modeling and classification
Ecosystem integrations
The complete construction set
Every project builds from the same core deliverables. Here’s what each drawing and document covers.
Deliverable | Type | What it covers |
|---|---|---|
Site plans | Drawing | The building’s position, access, levels and external works |
Floor plans | Drawing | The layout of each level, with walls, openings and dimensions |
Elevations | Drawing | External views of each facade |
Sections | Drawing | Vertical cuts showing heights, build-ups and relationships between levels |
Detail and shop drawings | Drawing | Large-scale junction views and fabrication-level drawings from trades |
As-built drawings | Drawing | The record of what was actually constructed |
Specifications | Document | Materials, workmanship and performance requirements |
Schedules | Document | Doors, windows, finishes and other repeating elements |
RFIs and submittals | Document | Questions and approvals exchanged during construction |
Change orders | Document | Documented revisions to scope, cost or design |
Potrzebujesz więcej pomocy?
You can’t find what you’re looking for?
From the official BricsCAD logo set to the latest press releases, we are here to help.

Sprawdź Centrum pomocy BricsCAD
Masz konkretne pytania? Przeszukuj artykuły pomocy, samouczki i odnośniki do poleceń

Skontaktuj się z pomocą techniczną
Nie znalazłeś tego, czego szukałeś? Skontaktuj się z pomocą techniczną Bricsys

Skontaktuj się z Działem Sprzedaży
Pytania dotyczące programu BricsCAD lub poziomu licencji BricsCAD, która jest odpowiednia dla Twojej firmy? Jesteśmy tutaj, aby pomóc. Skontaktuj się z nami, a my odpowiemy tak szybko, jak to możliwe.
Poznaj fakty
Często zadawane pytania (FAQ)
What is the best CAD software for construction drawings?
Octave BricsCAD BIM: DWG-native drafting, certified IFC and BIM modeling in one environment.
What file format are construction drawings saved in?
What is the difference between construction drawings and shop drawings?
What is the difference between CAD and BIM?
How are as-built drawings created from site scans?
Can Octave BricsCAD BIM generate 2D drawings from a BIM model?
Does Octave BricsCAD support IFC for BIM coordination?
How is Octave BricsCAD BIM licensed?
KLIENCI
 Źródło: www.g2.com/bricscad


“The team has been able to benefit from all of the added functionality and power without a pause in productivity or a learning curve.”
TAL Engineering, facade engineering, India


Octave BricsCAD gives Catari a competitive advantage: getting bids out the door more quickly and with 3D visualizations.
Catari, temporary works engineering, Portugal


“We like the approach of Octave BricsCAD in 3D modeling: just grab a surface and split it or modify it.”
SH Formas, formwork engineering, Brazil
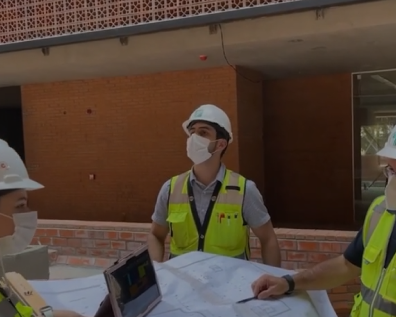

By adopting Octave BricsCAD, Tecinci stays competitive by reducing cost and increasing efficiency.
Tecinci, construction engineering, Paraguay
30-dniowy okres próbny
Zacznij projektować
w BricsCAD już dziś!
