CAD DWG software
design natively in DWG
* Free 30-day trial, no credit card required.

The DWG format
What is DWG and why does it matter?
DWG is the industry-standard file format for 2D and 3D CAD data, storing geometry, layers, blocks and annotations inside a single drawing.
It is used across architecture, engineering, manufacturing and construction, and it is the native format of Octave BricsCAD. Because DWG is so universally supported, it has become the common language of technical drawings teams exchange without conversion.
CAD and BIM
BIM vs CAD: understanding the difference

A CAD file is a digital design document for drafting, designing and modeling physical objects or engineered structures.
A BIM file is a collaborative, data-rich model of a building or infrastructure project, with structured information attached to every component.
Octave BricsCAD bridges both within a single DWG environment, so you draft in CAD and model in BIM without switching platforms.
Why Octave Bricscad
Why teams choose DWG-native CAD
Octave BricsCAD reads, writes and edits DWG directly, with no conversion and no translation. You keep the workflow you know and scale it from 2D drafting to BIM and mechanical design on the same platform.

Natywny format DWG, bez konwersji

PDF do DWG w jednym kroku

Pięć poziomów, jedna platforma DWG
Odkrywaj BricsCAD
Oprogramowanie CAD dostosowane do potrzeb projektowych
BricsCAD umożliwia ekspertom tworzenie dokładniejszych reprezentacji projektowych. CAD zastąpił ręczne projektowanie, umożliwiając lepszy rozwój, zmiany i optymalizację. BricsCAD umożliwia inżynierom tworzenie bardziej szczegółowych projektów i manipulowanie nimi wirtualnie. Oprogramowanie CAD oblicza wzajemne relacje między wieloma materiałami.
BricsCAD zaprojektował najlepszy zestaw narzędzi, aby spełnić Twoje potrzeby projektowe. Od najwcześniejszych etapów rysowania 2D po sfinalizowane modele 3D wykorzystywane do produkcji lub budowy, nasz solidny zestaw produktów ułatwia tworzenie usprawnionego przepływu pracy.
 €330/rok
Wydajne, kompatybilne i zwięzłe kreślenie i detalowanie 2D.
 €710/rok
Profesjonalny CAD 2D & 3D - wydajny i elastyczny.
 €998/rok
2D & 3D Mechanical CAD do dokumentowania procesów produkcyjnych.
 €1,060/rok
2D & 3D CAD do modelowania i dokumentacji budynków.
 €1,176/rok
Zintegrowany 2D & 3D CAD dla mechaniki, budownictwa i geodezji.
Built on DWG
Octave BricsCAD, built on DWG
Whether you draft in 2D, model in 3D or build BIM data, every Octave BricsCAD level works on the same native DWG engine. These are the tools that keep everyday DWG work fast and clean.
Native DWG engine
Read, write and edit DWG without conversion, with stability and usability comparable to the tools you already use. Version support runs from R11/12 through DWG.
PDF-to-DWG conversion
Block libraries and content
AI-assisted productivity
One platform, five product levels

One platform
Five product levels at a glance
Octave BricsCAD scales with you. Every level shares the same DWG-native core, so moving up never means changing formats or retraining your team.
Product level | Focus | Best for |
|---|---|---|
Lite | 2D drafting | Fast, familiar 2D documentation in native DWG |
Pro | 2D and 3D CAD | General design work, with LISP and third-party apps |
Mechanical | Manufacturing | Assemblies, sheet metal conversion and BOMs |
BIM | Building design | Architectural and structural BIM in DWG |
Ultimate | Everything | All modules combined in one license |
Potrzebujesz więcej pomocy?
You can’t find what you’re looking for?
From the official BricsCAD logo set to the latest press releases, we are here to help.

Sprawdź Centrum pomocy BricsCAD
Masz konkretne pytania? Przeszukuj artykuły pomocy, samouczki i odnośniki do poleceń

Skontaktuj się z pomocą techniczną
Nie znalazłeś tego, czego szukałeś? Skontaktuj się z pomocą techniczną Bricsys

Skontaktuj się z Działem Sprzedaży
Pytania dotyczące programu BricsCAD lub poziomu licencji BricsCAD, która jest odpowiednia dla Twojej firmy? Jesteśmy tutaj, aby pomóc. Skontaktuj się z nami, a my odpowiemy tak szybko, jak to możliwe.
Poznaj fakty
Często zadawane pytania (FAQ)
What is a DWG file?
DWG is the industry-standard file format for 2D and 3D CAD data: geometry, layers, blocks and annotations in one drawing file. It is used across architecture, engineering, manufacturing and construction, and it is the native format of Octave BricsCAD.
What is the difference between DWG and DXF?
Can I open a DWG file without AutoCAD®?
What is the difference between BIM and CAD?
What is the best CAD software for DWG files?
Can Octave BricsCAD convert a PDF to a DWG file?
Which DWG versions does Octave BricsCAD support?
Do I need a separate converter to work with DWG in Octave BricsCAD?
KLIENCI
Teams that chose Octave BricsCAD for DWG
 Źródło: www.g2.com/bricscad
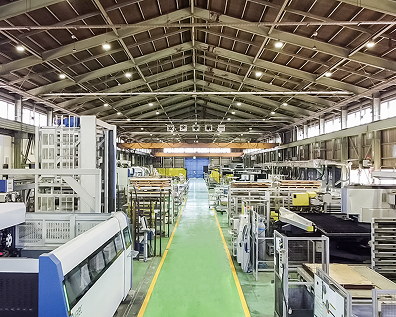

Concept Systems Technologies, an audio-visual design firm in Singapore, switched to Octave BricsCAD Pro to cut CAD costs without losing usability. Perpetual licensing made the move affordable, and 2D tools like Copy Guided and Move Guided kept their product-layout drafting fast.
Concept Systems Technologies · Audio-visual systems design, Singapore
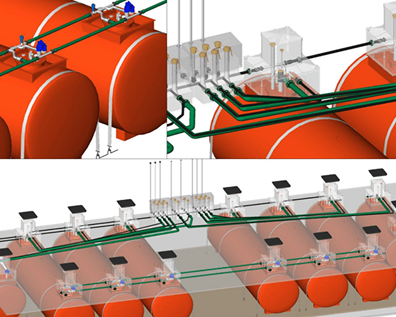

Q8 Italy designs and maintains a network of around 2,800 service stations in Octave BricsCAD, using native DWG compatibility and VBA and .NET customization to automate design tasks and meet tight deadlines.
Q8 Italy · Service-station design, Italy
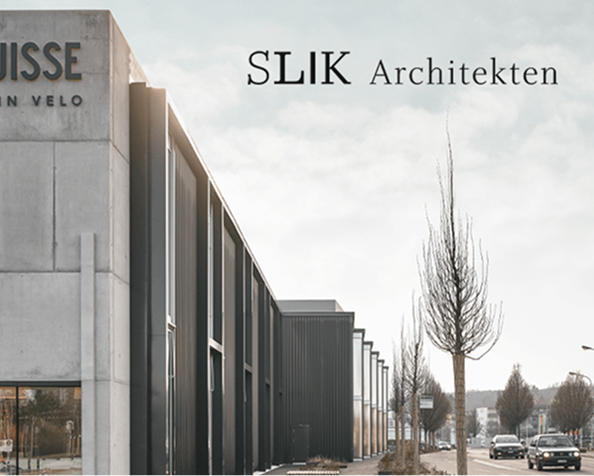

Zurich architecture firm Slik Architekten produces architectural drawings in Octave BricsCAD, valuing native DWG compatibility and the control it gives them over licensing and document access.
Slik Architekten · Architecture, Zurich
Read the customer story
30-dniowy okres próbny
Zacznij projektować
w BricsCAD już dziś!
