AI CAD Software
Intelligent design tools for faster engineering
* Free 30-day trial, no credit card required.
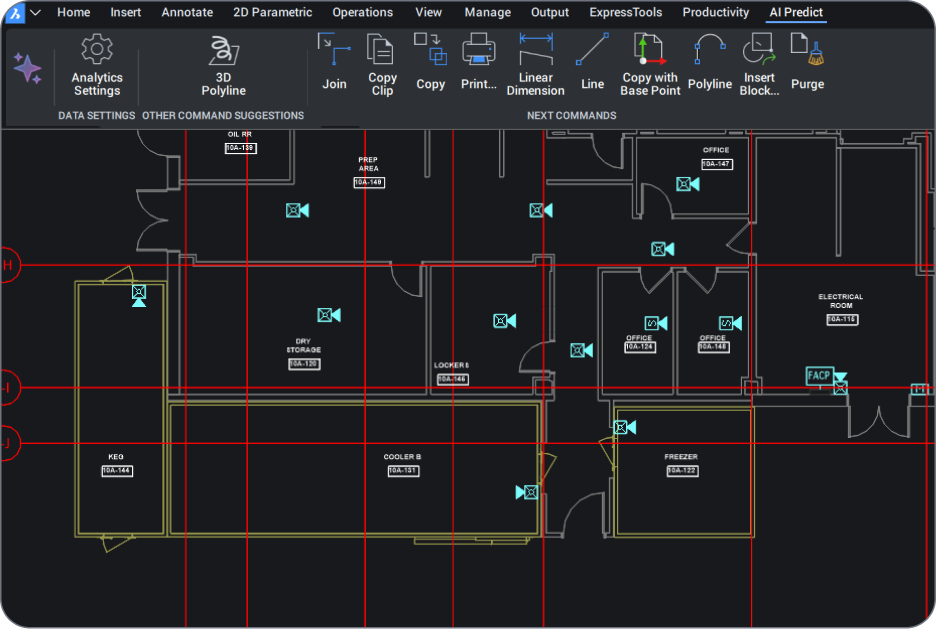
Bricscad AI
Smarter CAD for every workflow
BricsCAD's AI CAD software transforms engineering and design workflows with intelligent, machine learning-powered tools that predict commands, automate repetitive tasks, and optimize designs in real-time.
Unlike expensive AI CAD design tools that restrict advanced features to premium tiers, BricsCAD includes AI-powered capabilities across all product levels - from Lite to Ultimate.
AI CAD Workflows
AI CAD in BricsCAD
BricsCAD combines AI-powered automation with professional CAD tools to help engineers and designers work faster and reduce repetitive tasks while improving design accuracy. Intelligent features built directly into BricsCAD streamline drafting, modeling, BIM classification, and documentation without disrupting familiar DWG-based workflows.
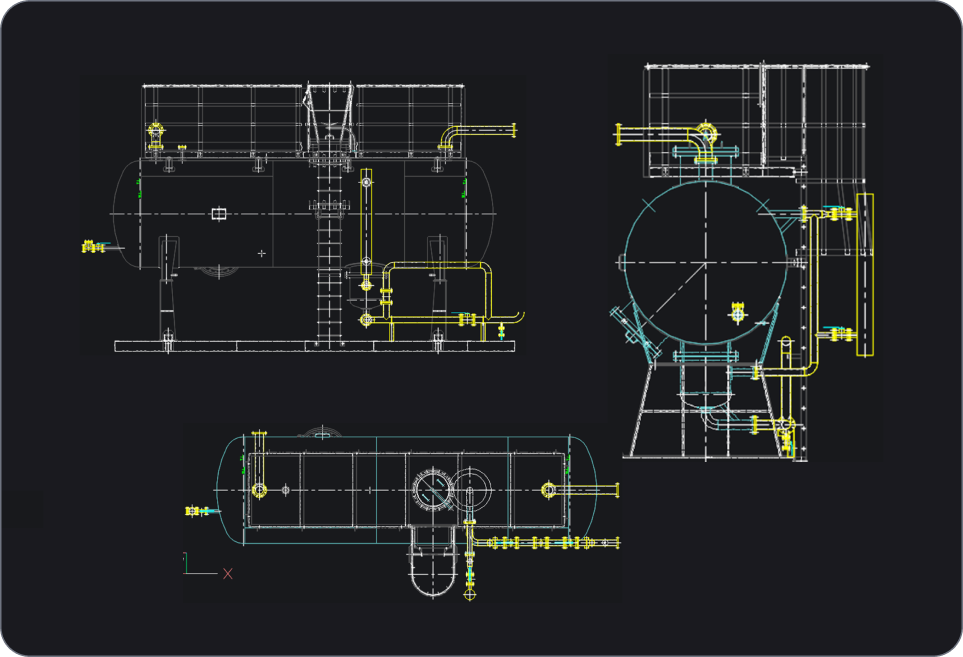
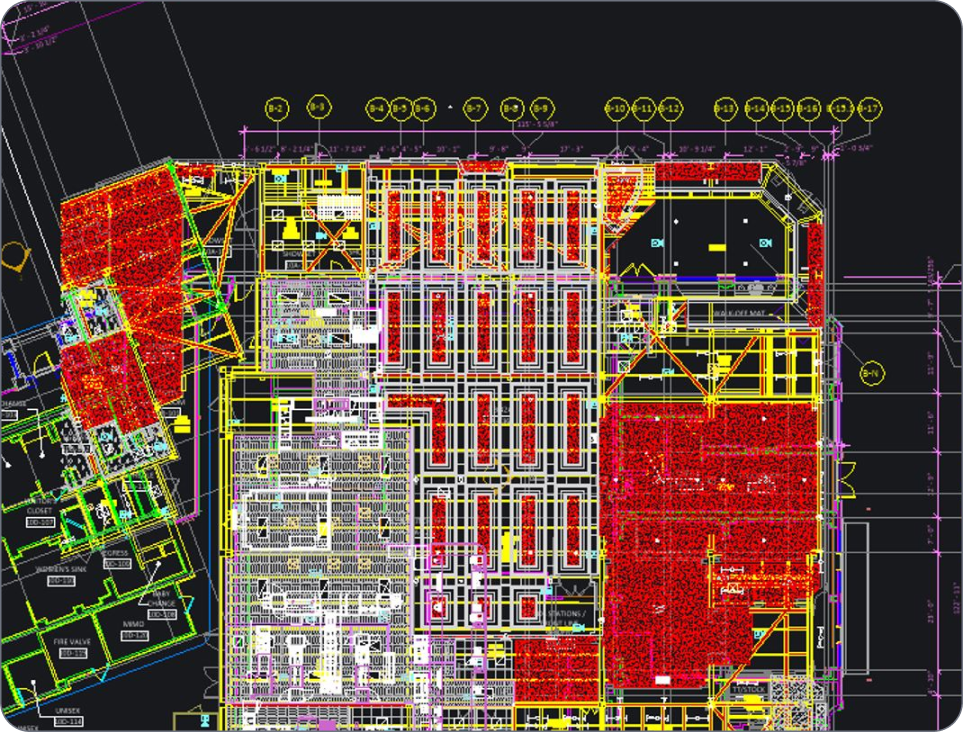
In BricsCAD, intelligent design tools can recognize geometry, automate repetitive modeling tasks, classify BIM elements, optimize drawings, and accelerate 2D and 3D workflows. Less time is spent on manual edits, which means more time for engineering and design.
AI CAD capabilities in BricsCAD
Key intelligent design capabilities in BricsCAD include:
- Automated drawing and geometry recognition
- AI-assisted BIM classification and modeling
- Parametric and rule-based design automation
- Automated drawing cleanup and optimization
- Faster 2D drafting and 3D modeling workflows
- Intelligent mechanical design and assembly tools
- Improved documentation consistency and productivity
BricsCAD has intelligent functionality across its product portfolio, helping teams improve productivity without adding unnecessary complexity.
なぜ BricsCAD なのか?
AI CAD software capabilities in BricsCAD
Modern design demands more than traditional CAD. BricsCAD's AI CAD software delivers intelligent automation that transforms how designers, engineers, and architects work. Our CAD AI capabilities predict commands, optimize drawings, and automate repetitive tasks, allowing you to focus on design intent rather than manual processes.

AIを活用した設計最適化

インテリジェントコマンド予測

適応学習
BricsCADをより詳しく
お客様の設計ニーズに合わせたCADソフトウェア
BricsCADを使用すると、専門家はより正確な設計表現を作成できます。CADは手動の設計製図に取って代わり、より優れた開発、変更、最適化を可能にしました。BricsCADを使用すると、エンジニアはより詳細な設計を作成し、それらを仮想的に操作できます。CADソフトウェアは、複数の材料がどのように関連しているかを計算します。
BricsCADは、設計ニーズを満たすための究極のツールスイートを設計しました。2D製図の初期段階から、製造や構築に使用される最終的な3Dモデルまで、当社の堅牢な製品セットにより、合理化されたワークフローを簡単に作成できます。


BricsCAD AI explained
BricsCAD’s AI features in action
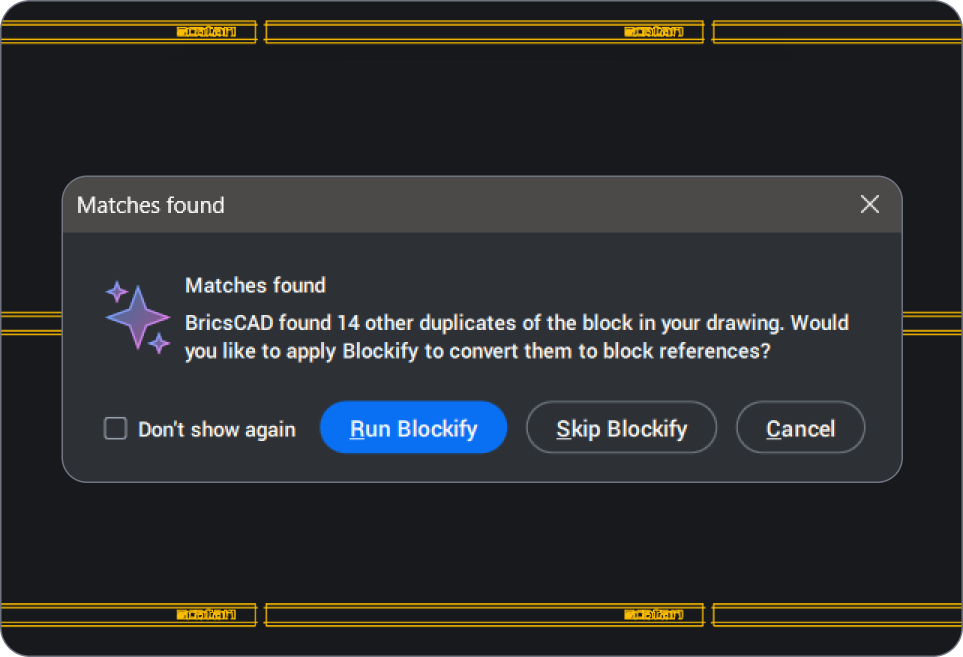
AI CAD software combines computer-aided design with intelligent automation to help teams work faster and cut down on repetitive tasks. Features like automated drawing cleanup and AI-assisted modeling streamline workflows, so engineers and designers spend more time solving problems and less time on manual edits - all within the familiar, DWG-based environment of BricsCAD.
How does BricsCAD use Al?
We create unique, intelligent tools to enhance your CAD workflows. These AI-driven productivity tools include commands for:
· Quick 2D and 3D editing
· Drawing optimization
· BIM element classification
· Analyzing mechanical assemblies, parts and more
How does BricsCAD’s AI Predict work?
Will AI replace CAD design?
How is AI used in CAD?
What industries benefit most from AI CAD tools?
Can AI CAD software reduce design errors and improve accuracy?
How does BricsCAD AI compare to traditional CAD tools?

さらに詳しく
You can’t find what you’re looking for?
From the official BricsCAD logo set to the latest press releases, we are here to help.


BricsCADのセールスへのご連絡
御社のビジネスにマッチしたBricsCAD
製品へのアドバイス、効果的なご利用方法、ライセンスの最適化など、ご質問はございませんか?是非、私たちにお手伝いをさせてください。ご連絡させていただきます。
よくある質問
よくある質問
What's included in the BricsCAD free trial?
The trial gives you full access to BricsCAD Ultimate for 30 days, which means every feature of the lower editions - Lite, Pro, BIM and Mechanical - is unlocked too. No credit card required. After thirty days, you can purchase a license to keep using the full product (no reinstall needed; you simply enter your key in the License Manager).
Can I switch between different BricsCAD license levels during the trial?
How do I download and install BricsCAD?
What are the system requirements for BricsCAD?
What should I do if I encounter issues during installation?
Can I install BricsCAD on multiple devices?
Is BricsCAD compatible with DWG files?
Can I use BricsCAD for both 2D drafting and 3D modeling?
Where can I find tutorials or training for BricsCAD?
30日間のトライアル
今日からBricsCADで
デザインを始める
