Engineering drawing
software
Standards-compliant drafting in native DWG.
* Free 30-day trial, no credit card required.

Engineering drawings
What is engineering drawing software?
Working in a DWG-native tool means files open, edit and exchange without conversion. That removes the data loss, rework and overhead of translating between formats, and it keeps every discipline on the same drawing.
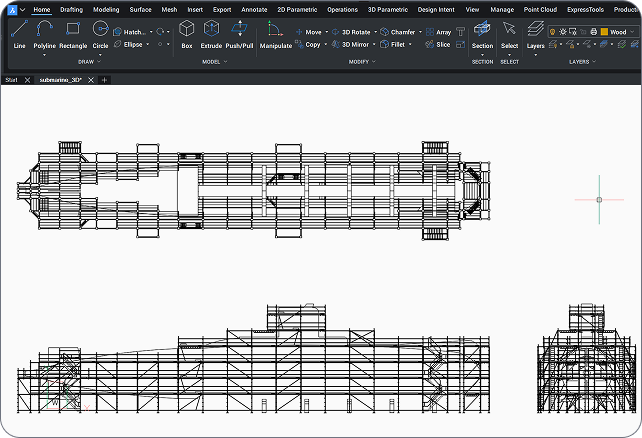
Professional drafting
Octave BricsCAD for engineering drafting
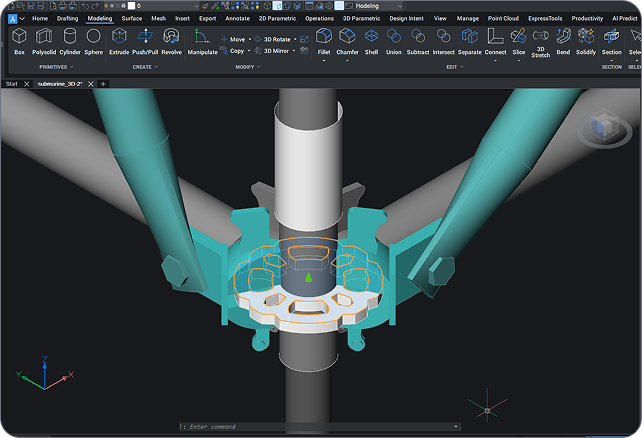
Octave BricsCAD Pro is a professional engineering drafting and documentation platform. Draft to standards in a familiar, native DWG environment, manage title blocks and templates across projects, and turn 3D models into 2D sheets with ViewBase and section views. AI-assisted productivity tools speed up repetitive drafting, so engineers spend less time on setup and edits and more time on design.
Why engineering teams choose Octave Bricscad
Professional drafting, built on Pro
Octave BricsCAD Pro gives engineering teams standards-compliant drafting, native DWG compatibility and AI-assisted productivity in one familiar environment.

Standards-compliant by default

Familiar DWG, no conversion

AI-assisted productivity
Ontdek BricsCAD
CAD software die past bij uw ontwerpbehoeften
Met BricsCAD kunnen experts nauwkeurigere ontwerpweergaven maken. CAD heeft het ontwerpen met de hand vervangen, waardoor het tekenproces kan worden verbeterd en er eenvoudig wijzigingen en optimalisaties kunnen worden toegepast. Met BricsCAD kunnen ingenieurs nauwkeurigere ontwerpen maken en deze virtueel aanpassen. CAD software berekent hoe verschillende materialen zich tot elkaar verhouden.
BricsCAD heeft de ultieme toolpakket ontworpen om aan uw ontwerpbehoeften te voldoen. Van de vroegste stadia van 2D-tekenen tot de definitieve 3D-modellen die worden gebruikt voor productie of constructie, onze robuuste reeks producten maakt het eenvoudig om een gestroomlijnde workflow te creëren.
 €330/jaar
Hoogwaardige, compatibele en beknopte 2D-tekeningen en detaillering
 €710/jaar
Professionele 2D & 3D CAD - krachtig en flexibel.
 €998/jaar
2D- en 3D-Mechanical CAD om productieprocessen te documenteren.
 €1,060/jaar
2D- en 3D-CAD voor gebouwmodellering en documentatie.
 €1,176/jaar
Geïntegreerde 2D- en 3D-CAD voor werktuigbouwkunde, bouw- en landmeetkunde.
Engineering drafting tools
Everything you need to draft and document
Standards-compliant drafting, title-block management, 3D-to-2D documentation and AI-assisted tools, all in a native DWG environment.
Standards-compliant drafting
2D drafting tools built for engineering documentation, with annotation to ISO, ANSI, DIN, JIS and BS and dynamic block creation backed by a 2D and 3D block library.
Title blocks and templates
3D-to-2D documentation
AI-assisted productivity
Integrate and exchange
Standards
Engineering drawing standards at a glance
Octave BricsCAD applies global drawing standards through styles and templates, so every sheet stays consistent.
Standard | Region / body | Applied to |
|---|---|---|
ISO | International | Layout, dimensioning, symbols and title blocks |
ANSI | United States | Drafting and dimensioning conventions |
DIN | Germany / Europe | Drawing and annotation standards |
JIS | Japan | Drafting and symbol standards |
BS | United Kingdom | Engineering drawing practice and conventions |
Meer hulp nodig
Niet gevonden wat je zocht?
Van de officiële BricsCAD-logoset tot de nieuwste persberichten: wij staan voor u klaar.

Raadpleeg BricsCAD's Help Center
Heeft u meer vragen? Doorzoek help-artikelen, tutorials en opdrachtreferenties

Contacteer Support
Niet gevonden wat u zocht? Neem contact op met Bricsys Support

Neem contact op met Sales
Vragen over BricsCAD of welk BricsCAD-productniveau geschikt is voor uw bedrijf? We zijn hier om u te helpen. Neem gerust contact met ons op, wij zullen u zo spoedig mogelijk verder helpen.
De feiten op een rijtje
Frequently Asked Questions
What is the best software for engineering drawings?
The best engineering drawing software combines precise 2D drafting, standards-compliant annotation and dependable drawing management. Octave BricsCAD Pro provides all three in a DWG-native environment, with templates and title-block management that keep documentation consistent across projects.
Which drawing standards does Octave BricsCAD support?
Does Octave BricsCAD manage title blocks and templates?
Does Octave BricsCAD include engineering simulation or analysis?
Can Octave BricsCAD open engineering drawings from other CAD platforms?
Does Octave BricsCAD have AI tools that speed up drafting?
Can I do professional engineering drafting without a subscription?
Is Octave BricsCAD a DWG-native alternative for engineering drawings?
KLANTEN
Engineering teams that chose Octave BricsCAD
 Bron: www.g2.com/bricscad


Quality and efficiency increased thanks to clearer assembly drawings, more accurate material calculations, and better visualization for both clients and technicians.
Catari · Engineering, Portugal
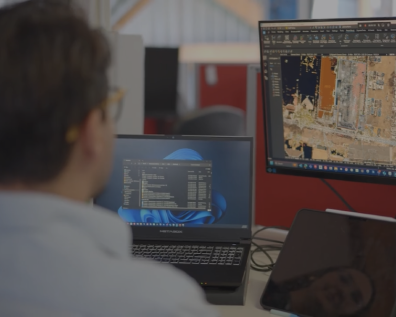

Surveyors use Octave BricsCAD day-to-day for precision drafting, coordinate geometry (COGO), TIN surfaces and integrated external survey data.
Realserve · Survey and geospatial


A 40-year engineering firm working across plant, power, infrastructure and construction, Byucksan runs 50 perpetual Octave BricsCAD Pro licences to raise design productivity and cut operating costs.
Byucksan Engineering · Plant, power & infrastructure, Korea
30 dagen proefperiode
Begin vandaag met ontwerpen
in BricsCAD!
