Where is your team losing time?
Most CAD teams lose hours every week to rework and manual tasks. BricsCAD helps you get that time back.
The problem
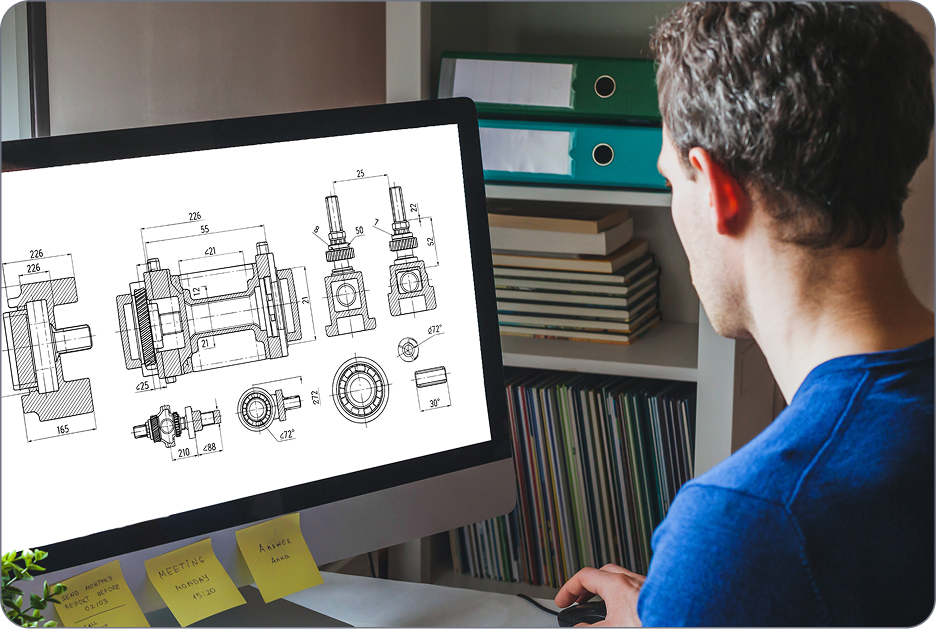
Time is lost in the details
Small inefficiencies add up:
- Redoing the same manual edits
- Catching errors to late
- Wrestling with inconsistent files
- Handling changes under pressure
Result:
More rework. Slower projects. Unnecessary costs.
The solution
3 ways to save time with BricsCAD
This is where the hours come back.
- Reduce rework
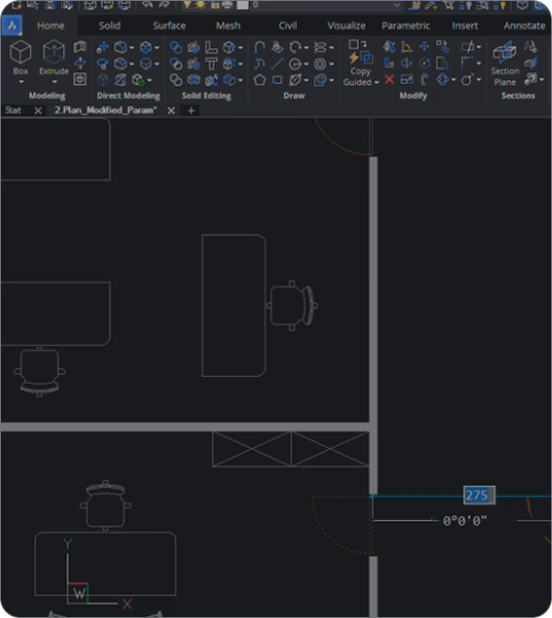
Clean, standardize, and reuse elements automatically. No more repeat work.
- Automate repetitive tasks
- Work without friction
The results
Real impact
Teams using BricsCAD report:

Up to 35% savings per license

Hours saved on every project

Faster adoption, no workflow change
私たちのお客様
世界中の CAD ユーザーから信頼されています
 ソース: www.g2.com/bricscad

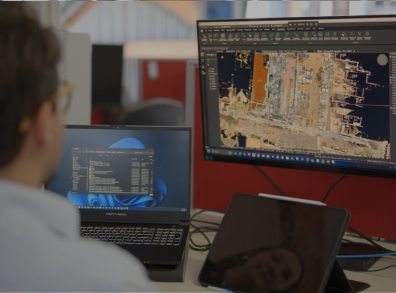

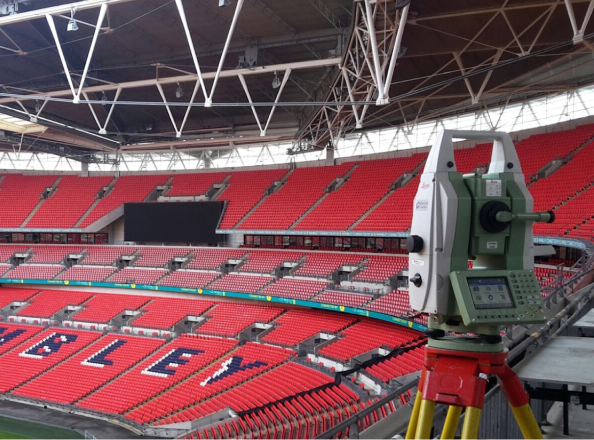

“Being able to import different point cloud file extensions into BricsCAD also saves the team about one hour per job.”
Somebody, THS Concepts,
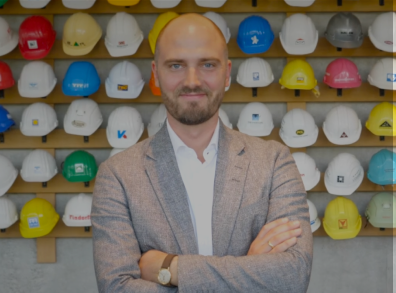

「(BricsCADを導入することで)変化する市場のニーズに最適に対応できる技術的な変革を求めていました。」
Henrik Huth - エンジニアリングパフォーマンス&スタンダード担当シニアディレクター、 PERI, ドイツ
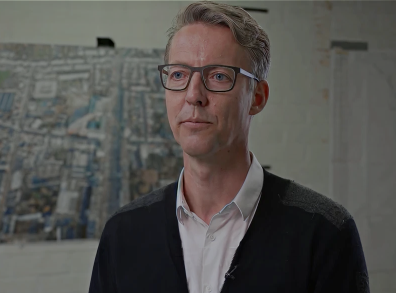

「Willemen Construct社のすべてのプロジェクトチームにBricsCADを使ってもらいたいので、ユーザーフレンドリーで習得しやすいソフトウェアであることが重要であり、それがわかった。また、2D、3D、BIMが一つのプラットフォームに統合されているため、モデラーとして成長することができます。
Dieter Froyen氏、作業準備責任者Willemen Groep, ベルギー
“Being able to import different point cloud file extensions into BricsCAD also saves the team about one hour per job.”
Somebody, THS Concepts,
「(BricsCADを導入することで)変化する市場のニーズに最適に対応できる技術的な変革を求めていました。」
Henrik Huth - エンジニアリングパフォーマンス&スタンダード担当シニアディレクター、 PERI, ドイツ
「Willemen Construct社のすべてのプロジェクトチームにBricsCADを使ってもらいたいので、ユーザーフレンドリーで習得しやすいソフトウェアであることが重要であり、それがわかった。また、2D、3D、BIMが一つのプラットフォームに統合されているため、モデラーとして成長することができます。
Dieter Froyen氏、作業準備責任者Willemen Groep, ベルギー
“Being able to import different point cloud file extensions into BricsCAD also saves the team about one hour per job.”
Somebody, THS Concepts,
「(BricsCADを導入することで)変化する市場のニーズに最適に対応できる技術的な変革を求めていました。」
Henrik Huth - エンジニアリングパフォーマンス&スタンダード担当シニアディレクター、 PERI, ドイツ
「Willemen Construct社のすべてのプロジェクトチームにBricsCADを使ってもらいたいので、ユーザーフレンドリーで習得しやすいソフトウェアであることが重要であり、それがわかった。また、2D、3D、BIMが一つのプラットフォームに統合されているため、モデラーとして成長することができます。
Dieter Froyen氏、作業準備責任者Willemen Groep, ベルギー
Ready to Get your time back?
Let’s discover how your team can work faster.
