BricsCADより多くの成果を、より少ないコストで。9月30日まで15%オフ。⏰

キャンペーンお申込

検索

BricsCAD® V25
高度な機能を、驚くほどシンプルに

インテリジェントな機能との調和
ユーザーフレンドリーな機能。

BricsCAD V25をお試しください
今すぐ購入

* 30日間の無料トライアルを開始 - クレジットカードは必要ありません。

BricsCAD® V25の新機能のハイライト

ユーザーフレンドリーなデザインスペースでワークフローを自動化するための60以上の機能をご覧ください。 相互運用可能な2D/3D、BIM、機械、土木/測量ツールセットとオールインワンのCADソフトウェアを使用して、速度と精度を向上させます。

Filter by:

既存のツールと変わらない操作性
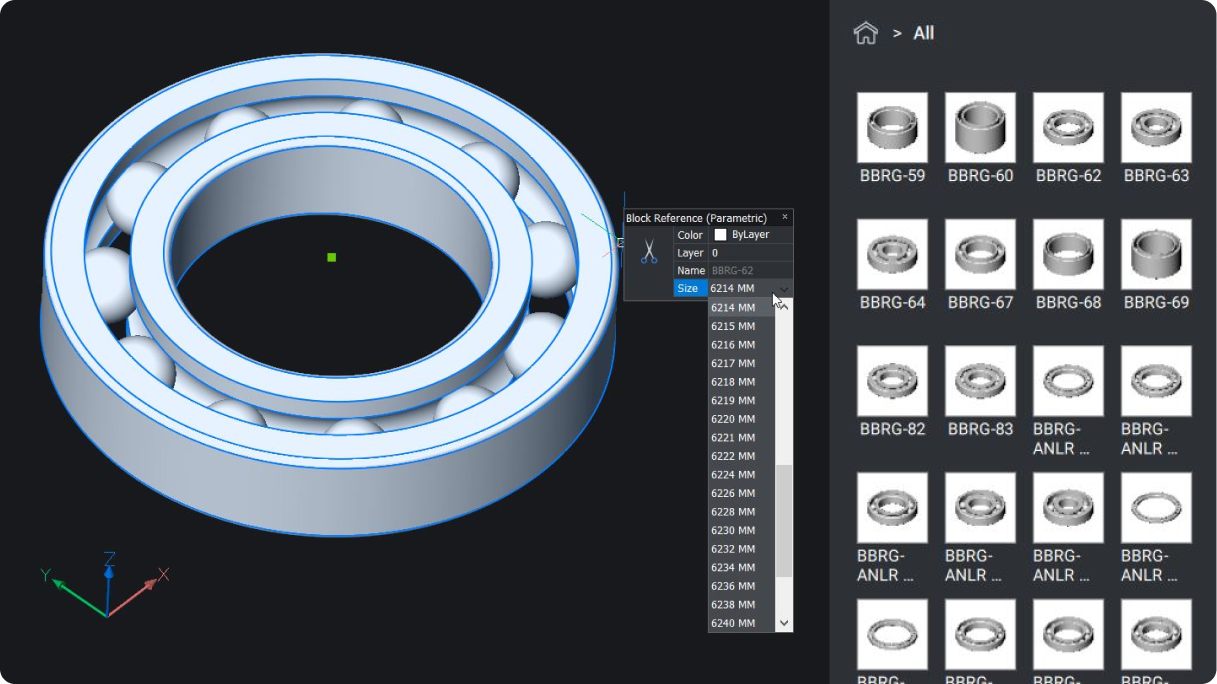
BricsCAD interface showing a 3D parametric ball bearing model with a size selection panel and a library of bearing components.

Pro/Lite

強化

組み込みのパラメトリック、2D、および3Dブロックライブラリ

ワークフローでおなじみの機能を、強化されたブロックライブラリで作業します。

bricsys-iconBricsCADユニーク
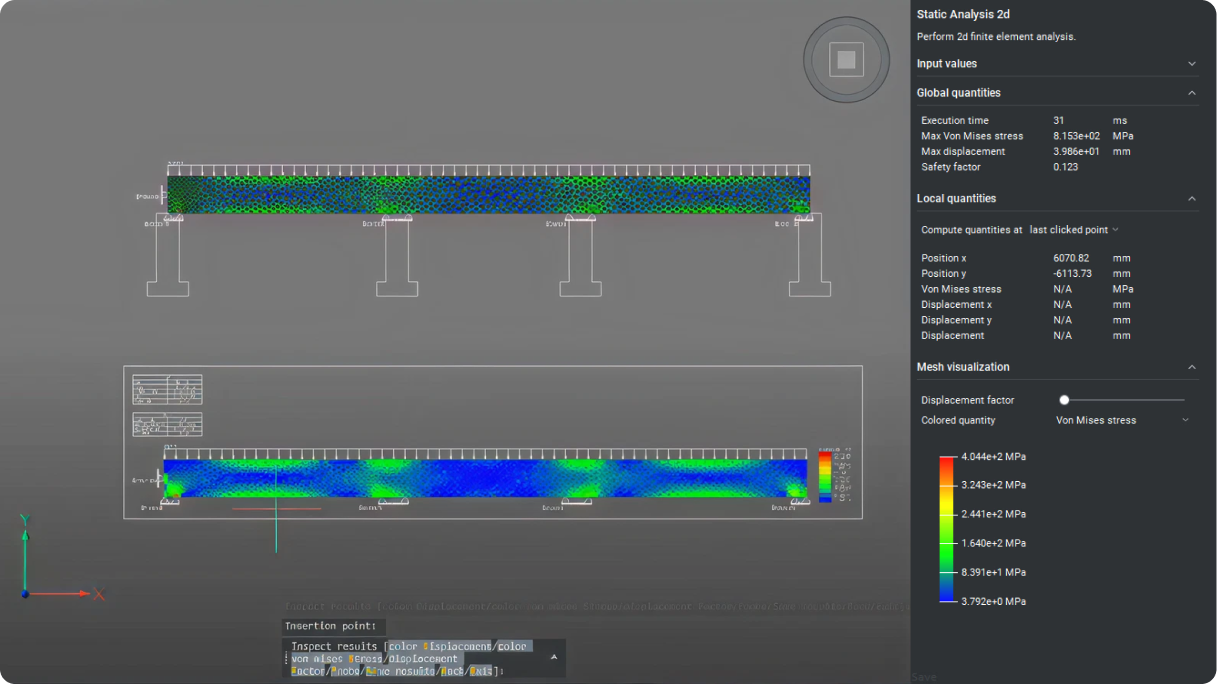
BricsCAD interface showing a 2D static finite element analysis of a beam with Von Mises stress heatmap visualization.

Mechanical

強化

2D有限要素解析(CAEANALYZE2D)

CAEANALYZE2Dコマンドを使用して、閉じた境界または平面を選択し、2D 有限要素解析を実行します。
V25.2 リリース

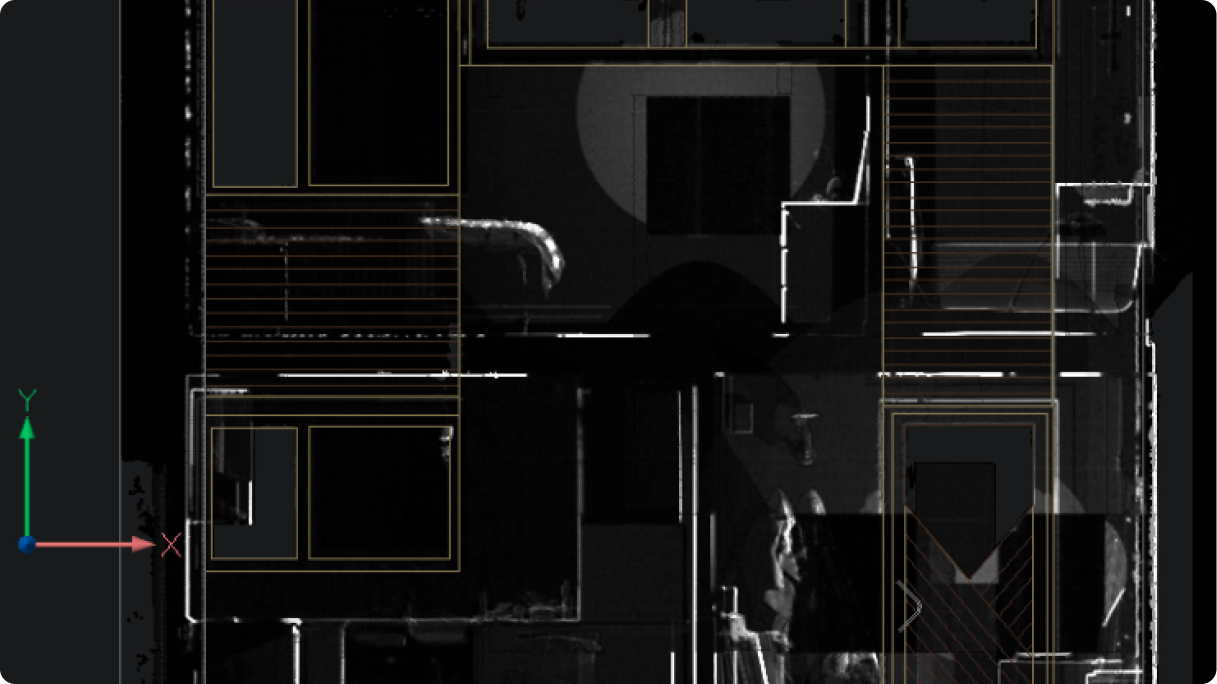
BricsCAD interface showing a 2D floor plan overlaid on a point cloud scan of a building interior.

Pro/Lite

NEW

ポイントクラウドカラーマップ

点群データをより鮮明に視覚化する新しいX線カラーマップ。
V25.2 リリース

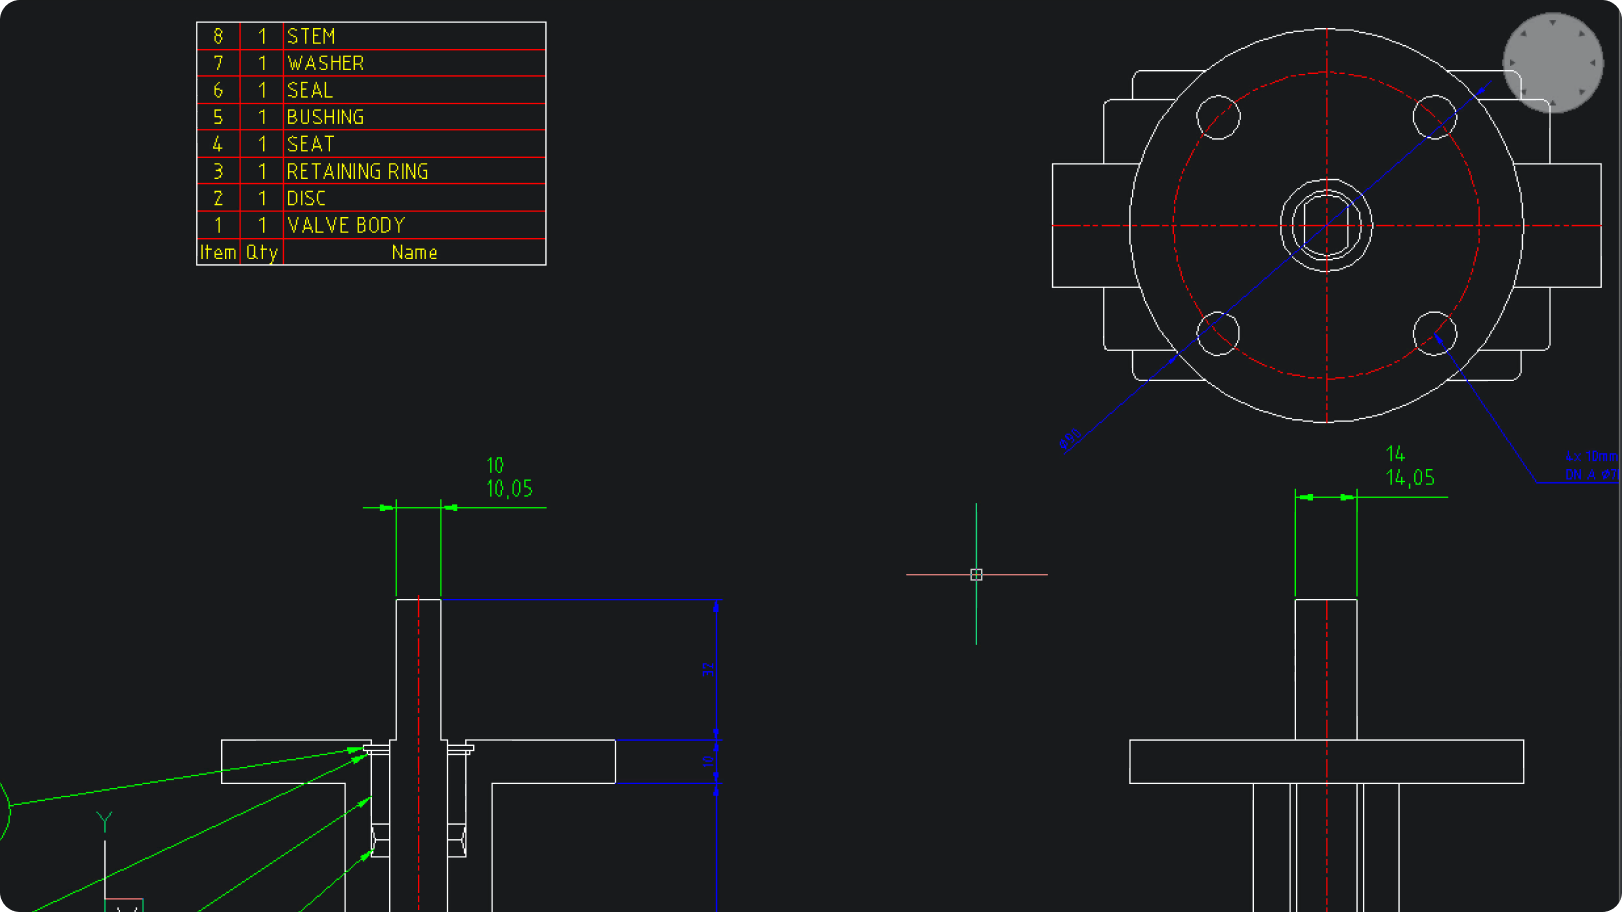
BricsCAD interface showing a valve assembly 2D drawing with a parts list including valve body, disc, stem, and seals.

Mechanical

NEW

AMRESCALE

任意の図面セクションの縮尺バージョンを作成すると、寸法と注釈テキスト、および配置が自動的に更新されます。

使いやすく、合理化されたワークフロー
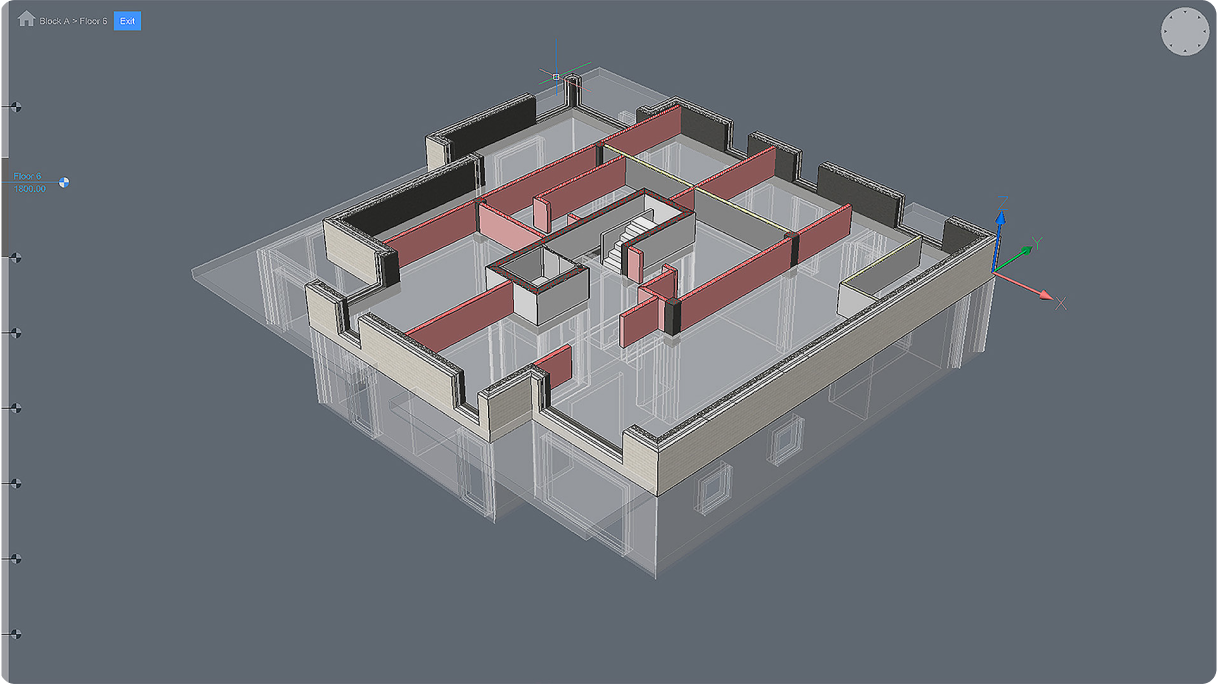
BricsCAD interface showing a 3D architectural model of a building floor plan with walls, rooms, and a staircase.

BIM

強化

BIMWALL

モデリング時に壁の接続間でよりスマートな動作を提供します。
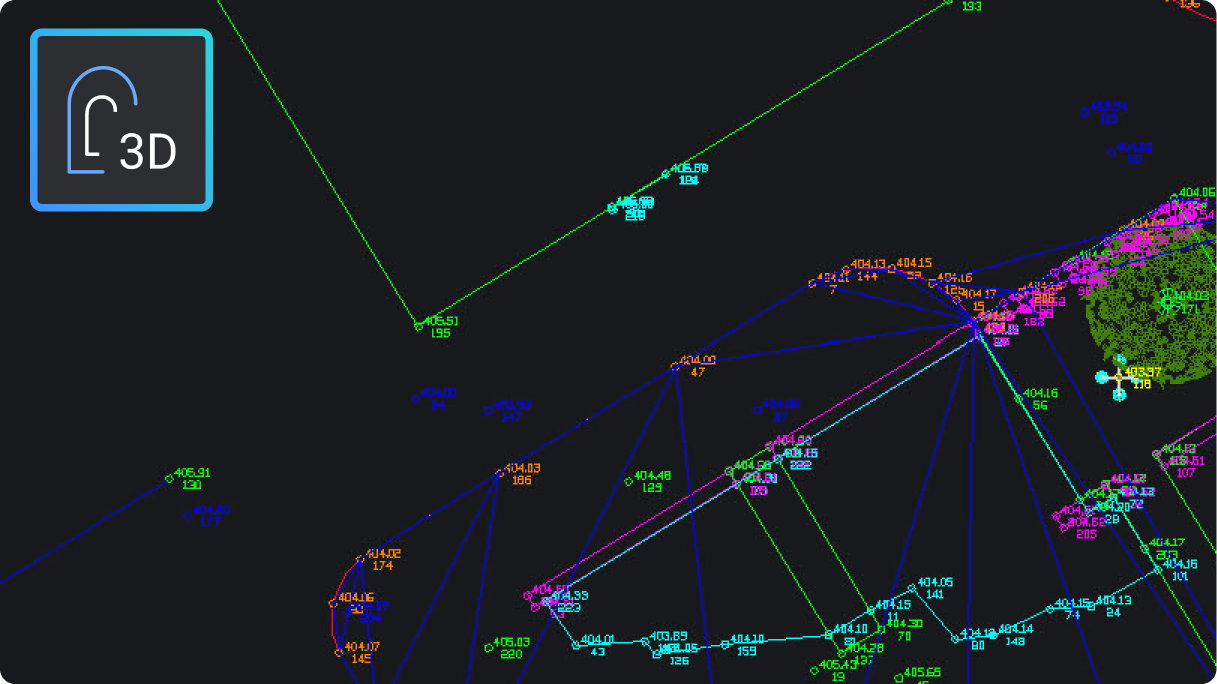
BricsCAD 3D CAD interface showing a complex survey or network map with colored lines and labeled data points.

土木・測量

NEW

3Dオフセット (OFFSET3D)

新しい3Dオフセットコマンドは、ストリングまたは3Dポリラインを水平方向と垂直方向の両方でオフセットします。
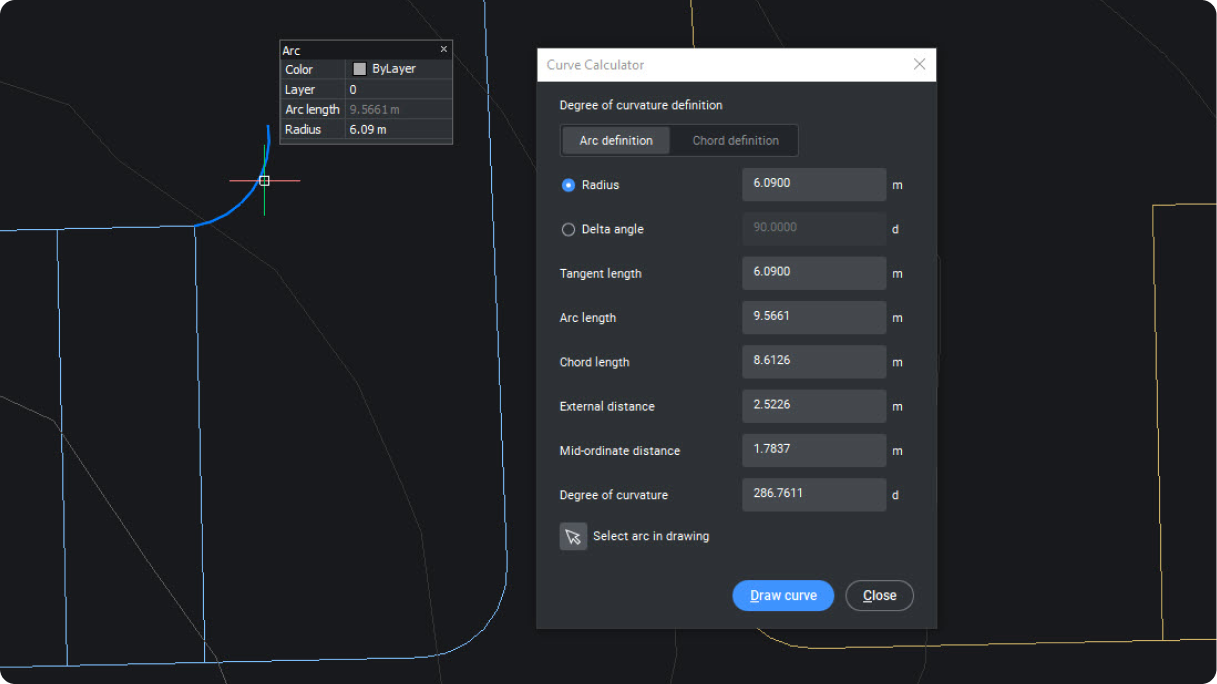
V25.2 リリース

BricsCAD interface showing the Curve Calculator dialog with arc properties, including radius, arc length, and degree of curvature fields.

土木・測量

NEW

カーブ計算機とジオメトリクリエーター

曲線ジオメトリパラメータの任意の組み合わせに基づいて曲線を定義し、その配置をグラフィカルに選択します。
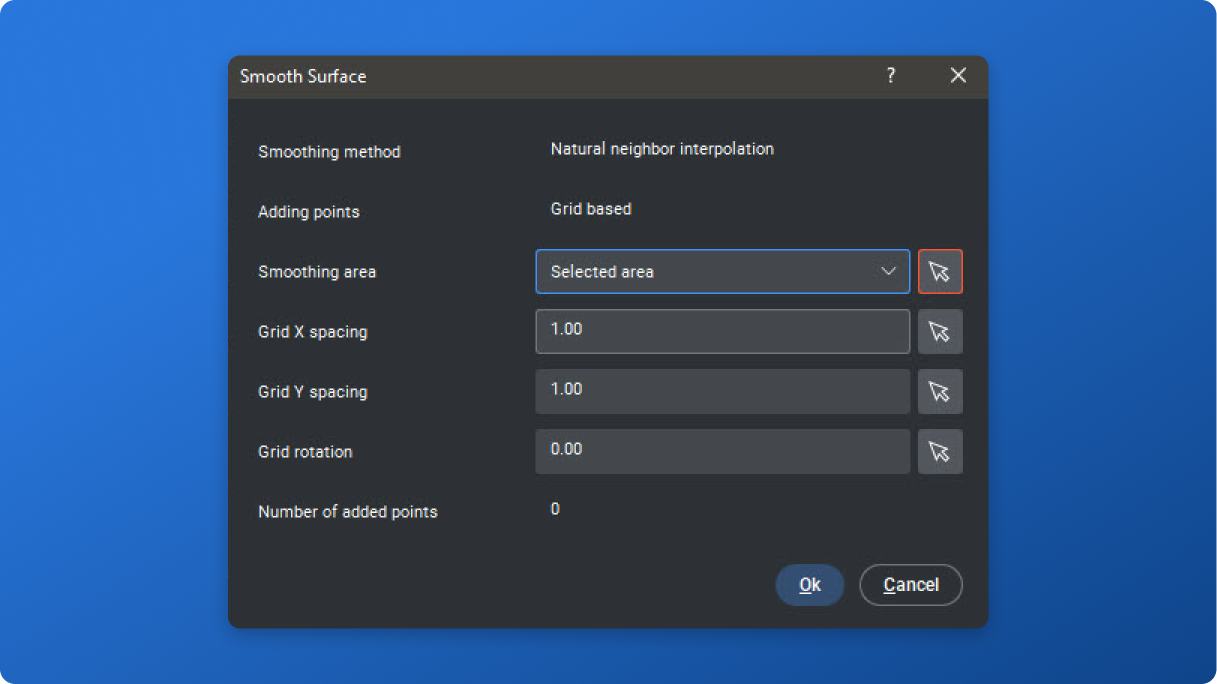
BricsCAD Smooth Surface dialog showing smoothing method, grid spacing, and area selection settings.

土木・測量

NEW

TINサーフェススムージング

ユーザー定義のパラメータに基づいてTINサーフェスをスムージングし、既存のサーフェス条件をより正確に表示します。

設計データの相互運用性
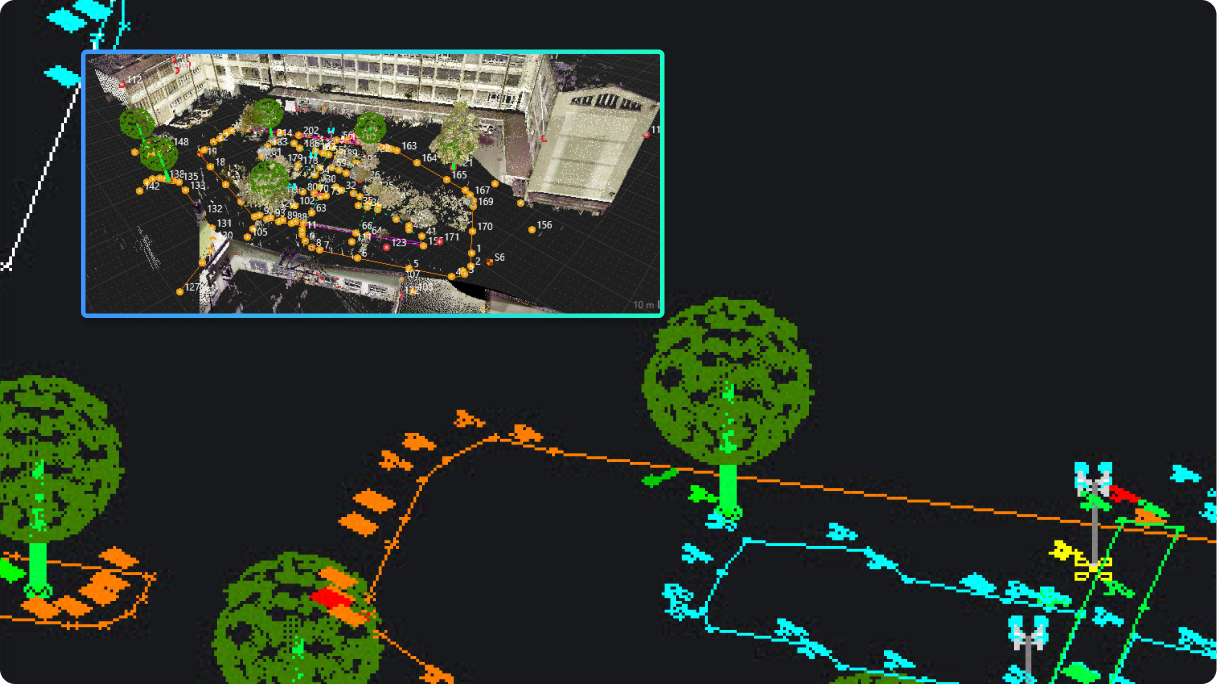
BricsCAD point cloud scan of an outdoor urban area with trees and buildings, showing a 3D overlay with color-coded elements.

土木・測量

NEW

Leica測量データのBricsCADへの移行

Leica Infinityからのデータ交換を効率化する新しいツールで、測量データのワークフローを最適化します。
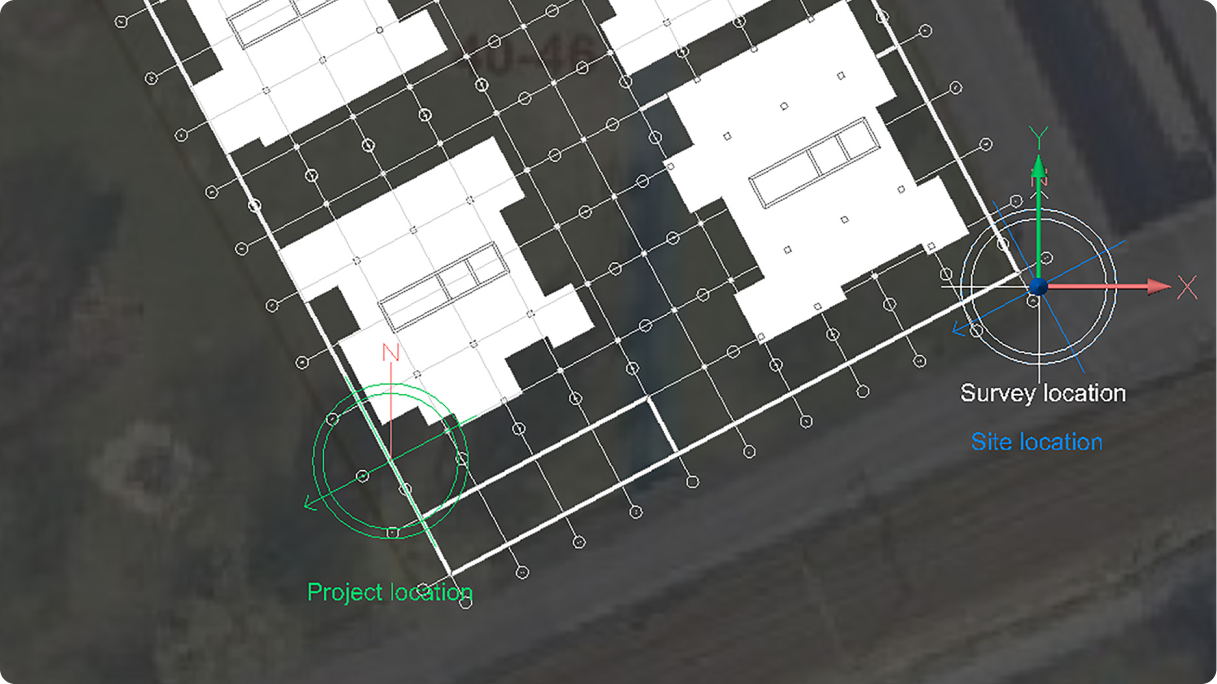
BricsCAD interface showing a building floor plan overlaid on a satellite map with project, survey, and site location markers.

BIM

NEW

モデルフェデレーションとジオリファレンス – IFC

IFC のインポートおよびエクスポート時に使用する調査、プロジェクト、およびサイトの位置データを設定します。
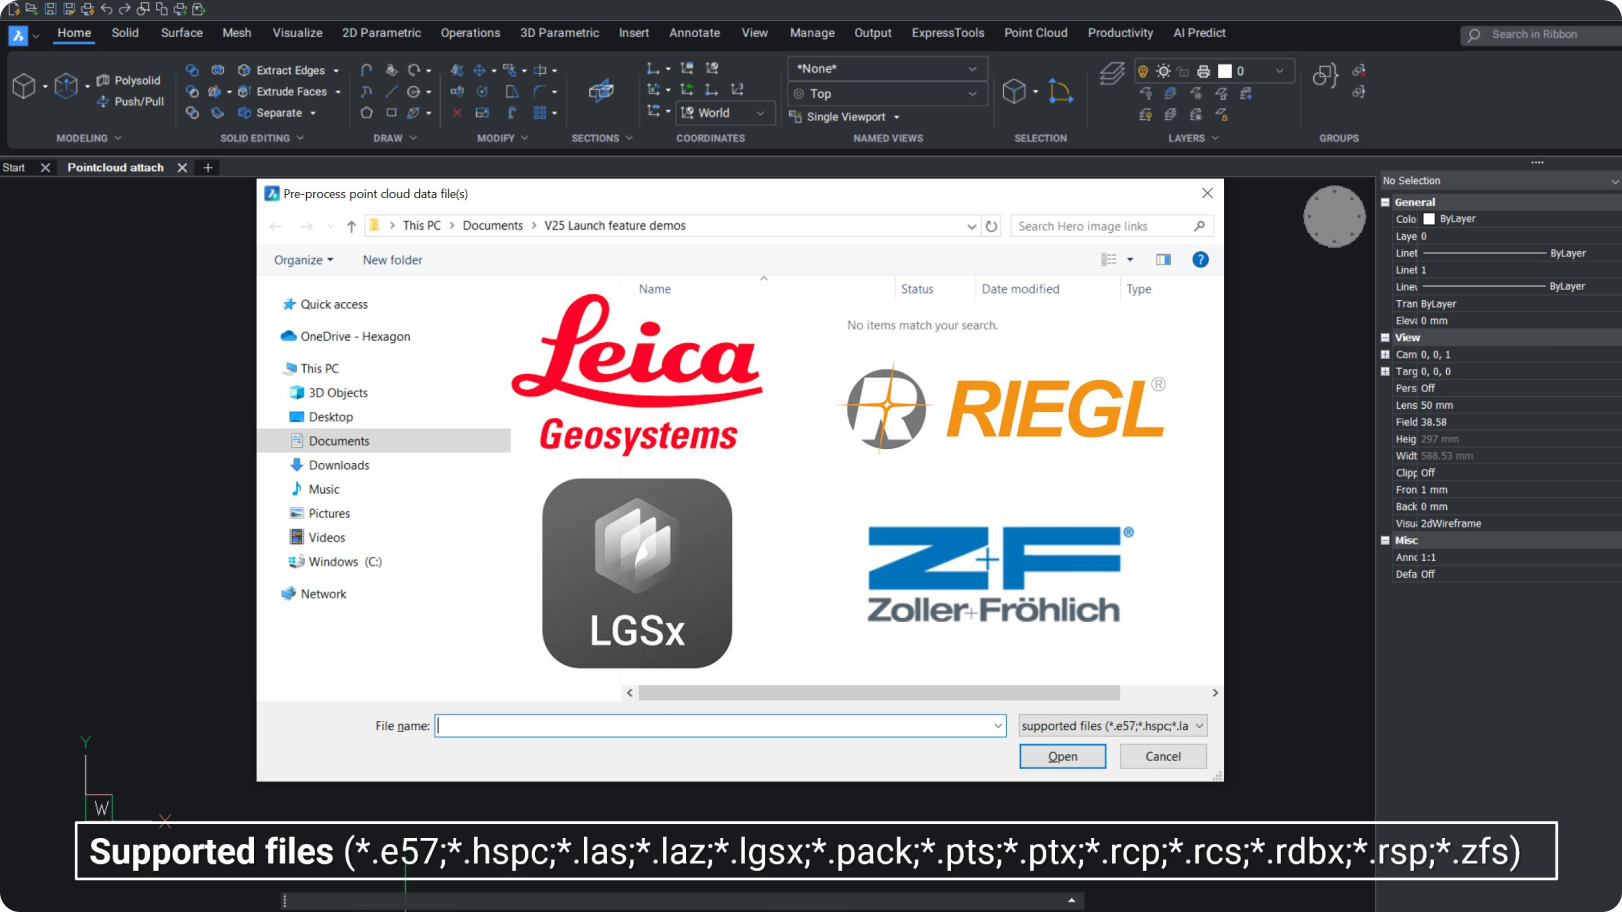
BricsCAD interface showing a point cloud file dialog with supported formats and logos of Leica Geosystems, RIEGL, LGSx, and Zoller Fröhlich.

Pro/Lite

NEW

点群の形式

Riegl、Z + F、およびLGSx形式のインポートのサポート。

bricsys-iconBricsCADユニーク
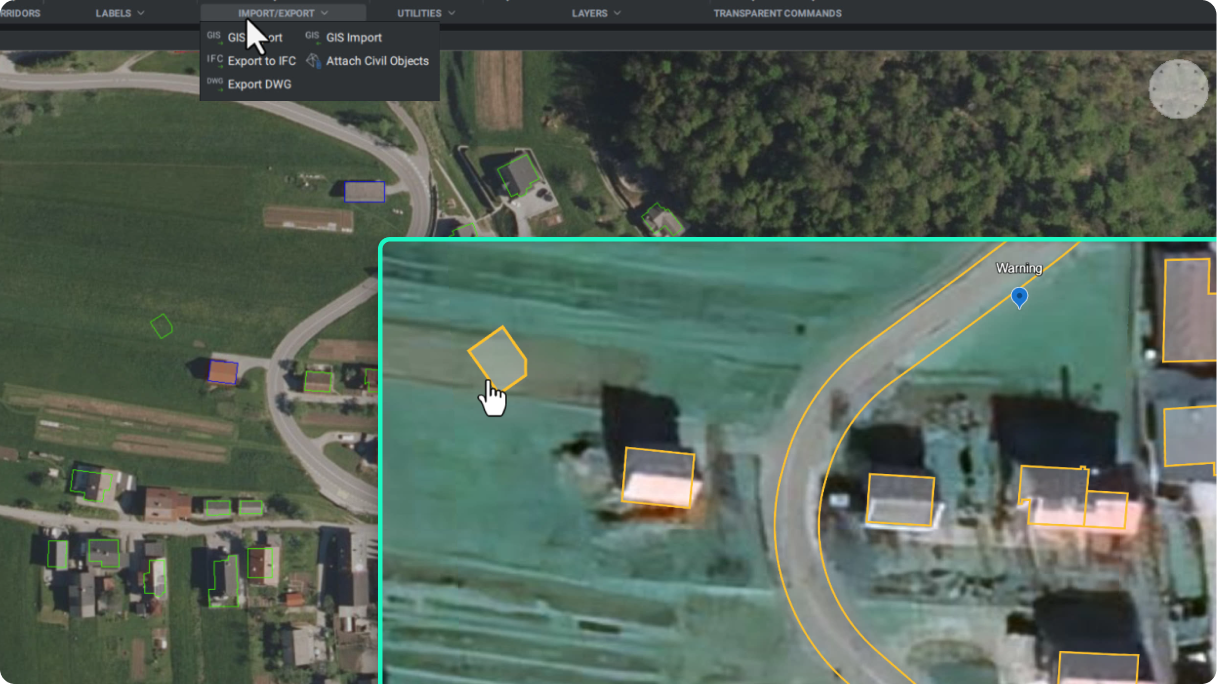
BricsCAD interface showing a GIS aerial map with building outlines and an open Import/Export menu displaying GIS and IFC options.

土木・測量

NEW

KML/KMZ ファイルのサポート

KML/KMZ ファイルが GIS のインポート コマンドとエクスポート コマンドでサポートされるようになりました。これにより、BricsCADからデータをエクスポートして、Google Earthに表示できます。

V25.2 リリース

AIによる革新的な機能

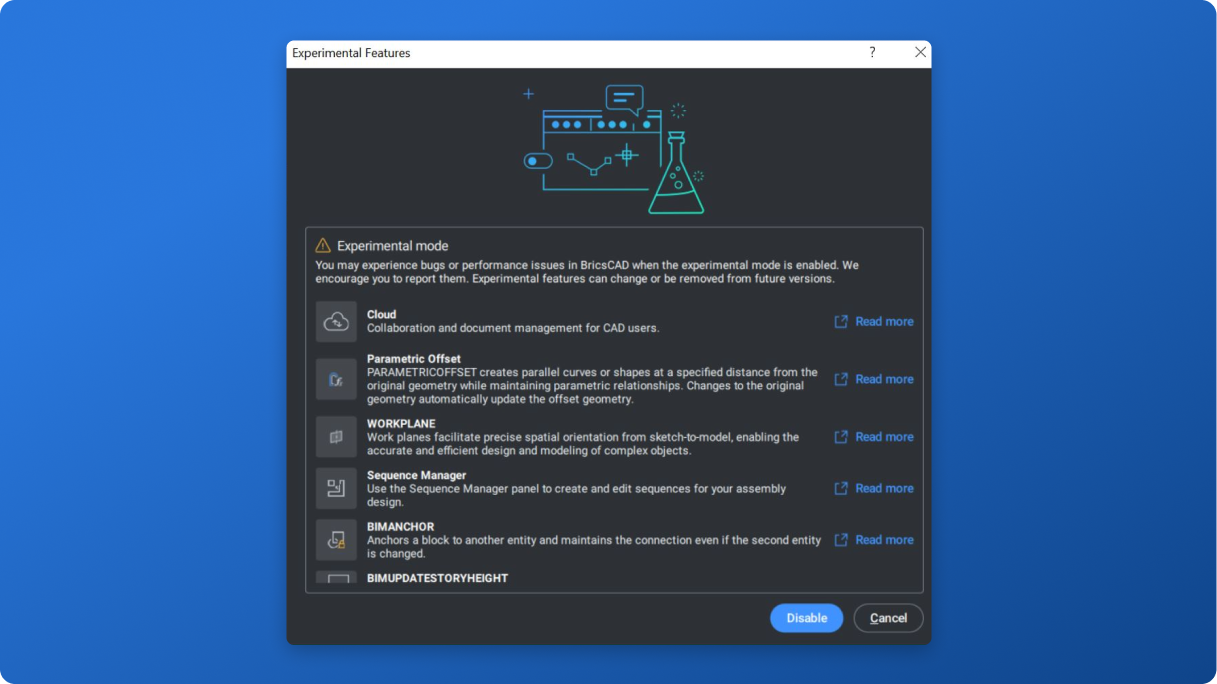
BricsCAD Experimental Features dialog listing options like Cloud, Parametric Offset, Workplane, Sequence Manager, and BIManchor.

Pro/Lite

NEW

実験的な機能モード

エクスペリメンタルモードは、ユーザーが開発中の革新的な機能を探索し、テストするためのサンドボックスです。 これらの機能はフルリリースの準備ができていませんが、将来の機能強化のプレビューを提供します。

bricsys-iconBricsCADユニーク
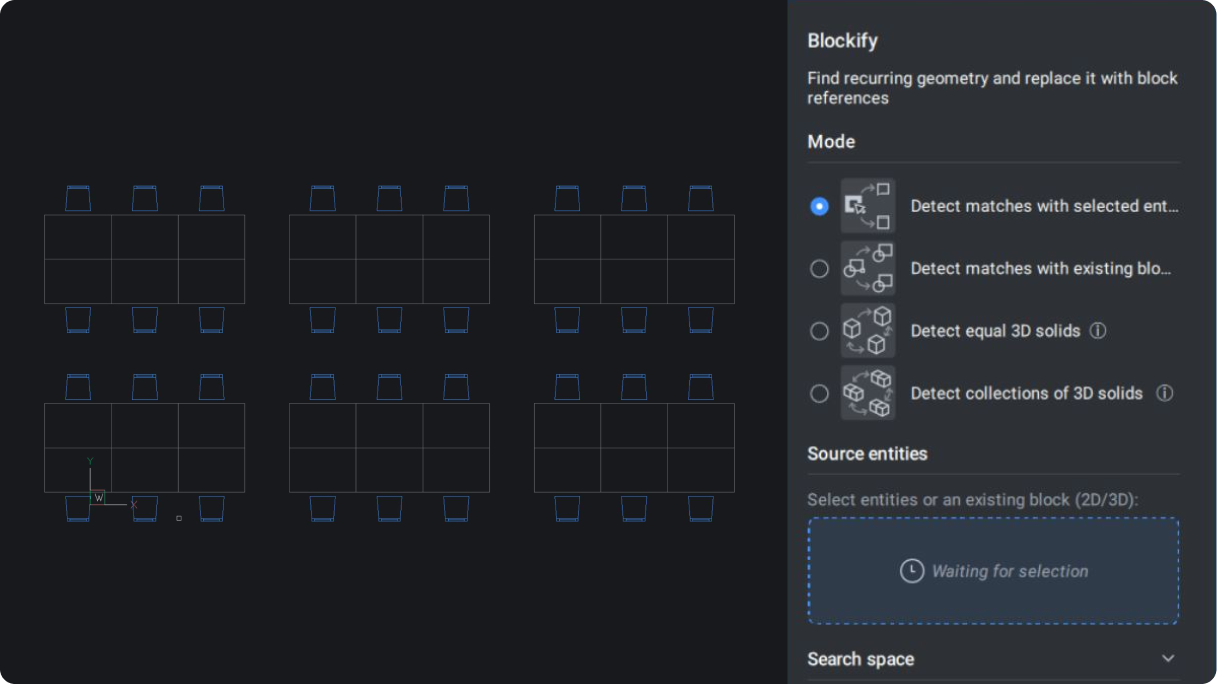
BricsCAD interface showing the Blockify panel with a 2D floor plan drawing of tables and chairs arranged in rows.

Pro/Lite

強化

BLOCKIFY

BLOCKIFYワークフローは、パラメトリックブロック機能のサポートを含むように完全に更新されました。

bricsys-iconBricsCADユニーク
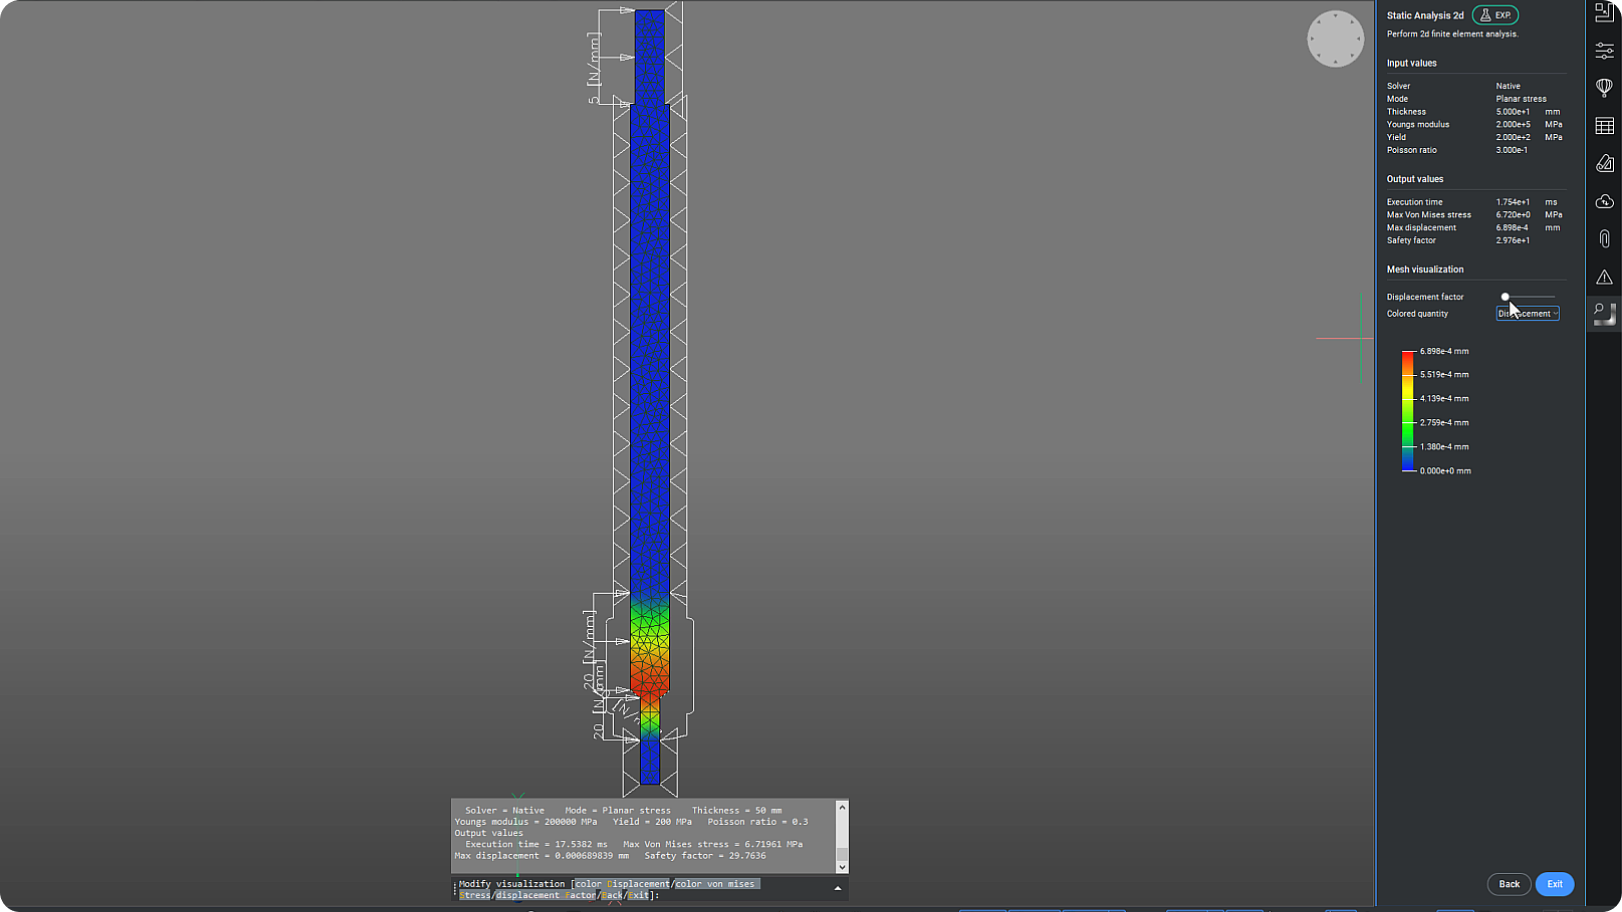
BricsCAD interface showing a 2D static finite element analysis of a vertical structural column with a displacement color map.

Mechanical

NEW

CAEANALYZE2D

2D有限要素解析をBricsCAD Mechanicalに統合するための実験的な機能。
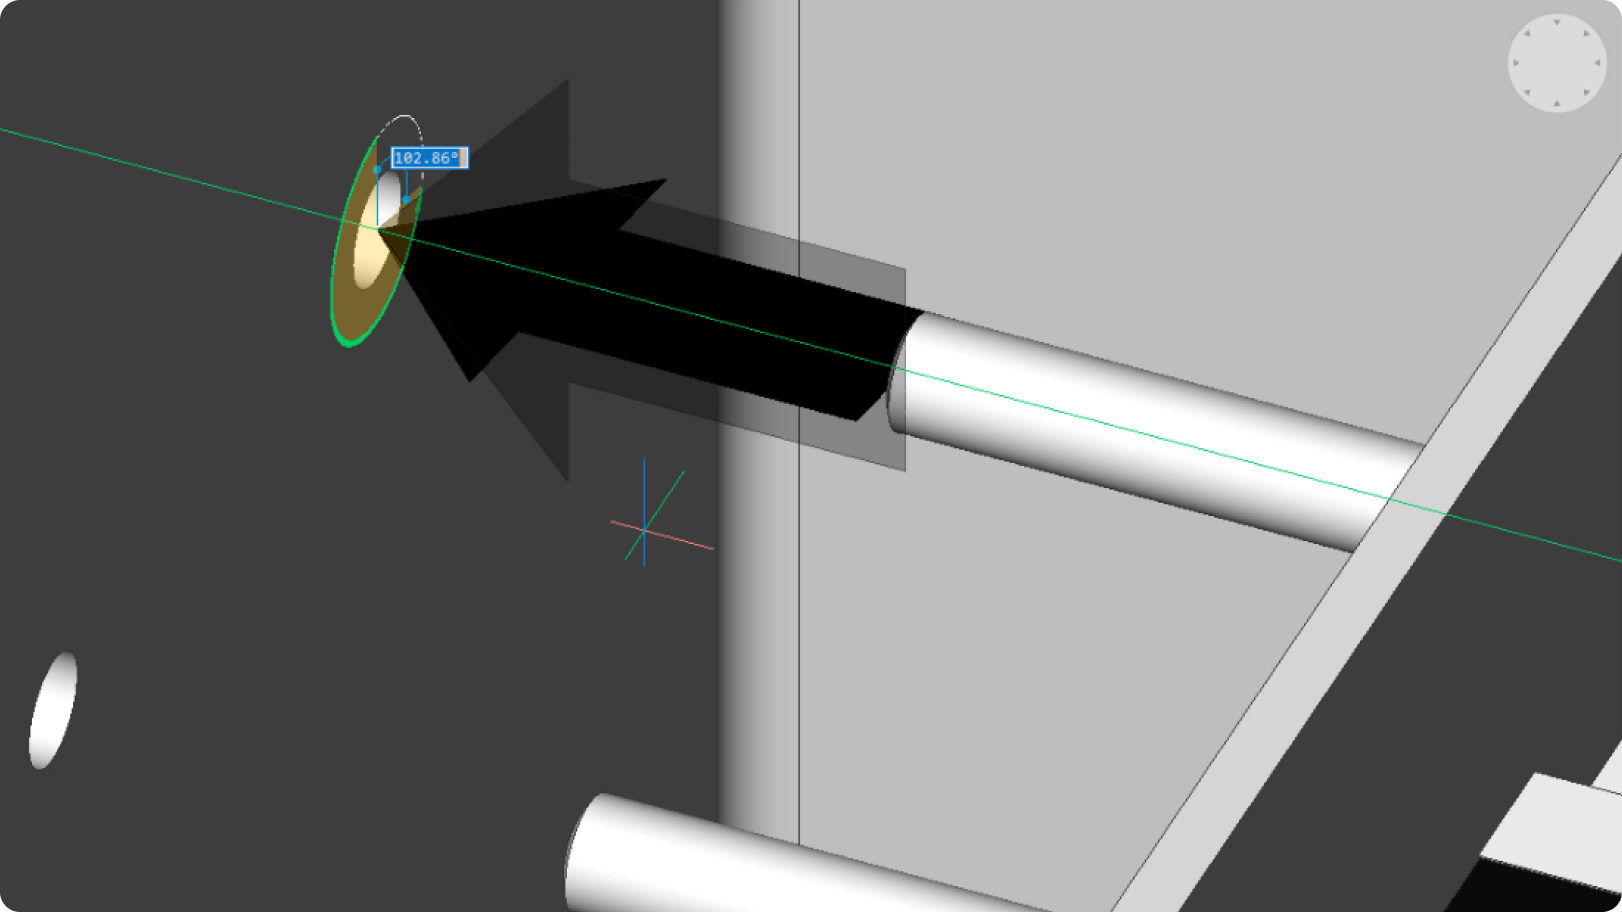
BricsCAD 3D model showing a mechanical assembly with a bolt and cylindrical rod, with an angle tooltip displaying 102.86 degrees.

Mechanical

NEW

BMARROW

BMARROWでは、組み立て指示書に注釈矢印を配置できます。

高性能プロフェッショナルCAD
BricsCAD interface showing 2D cross-section views and a 3D model of a mechanical valve assembly with flanged components.

Pro/Lite

強化

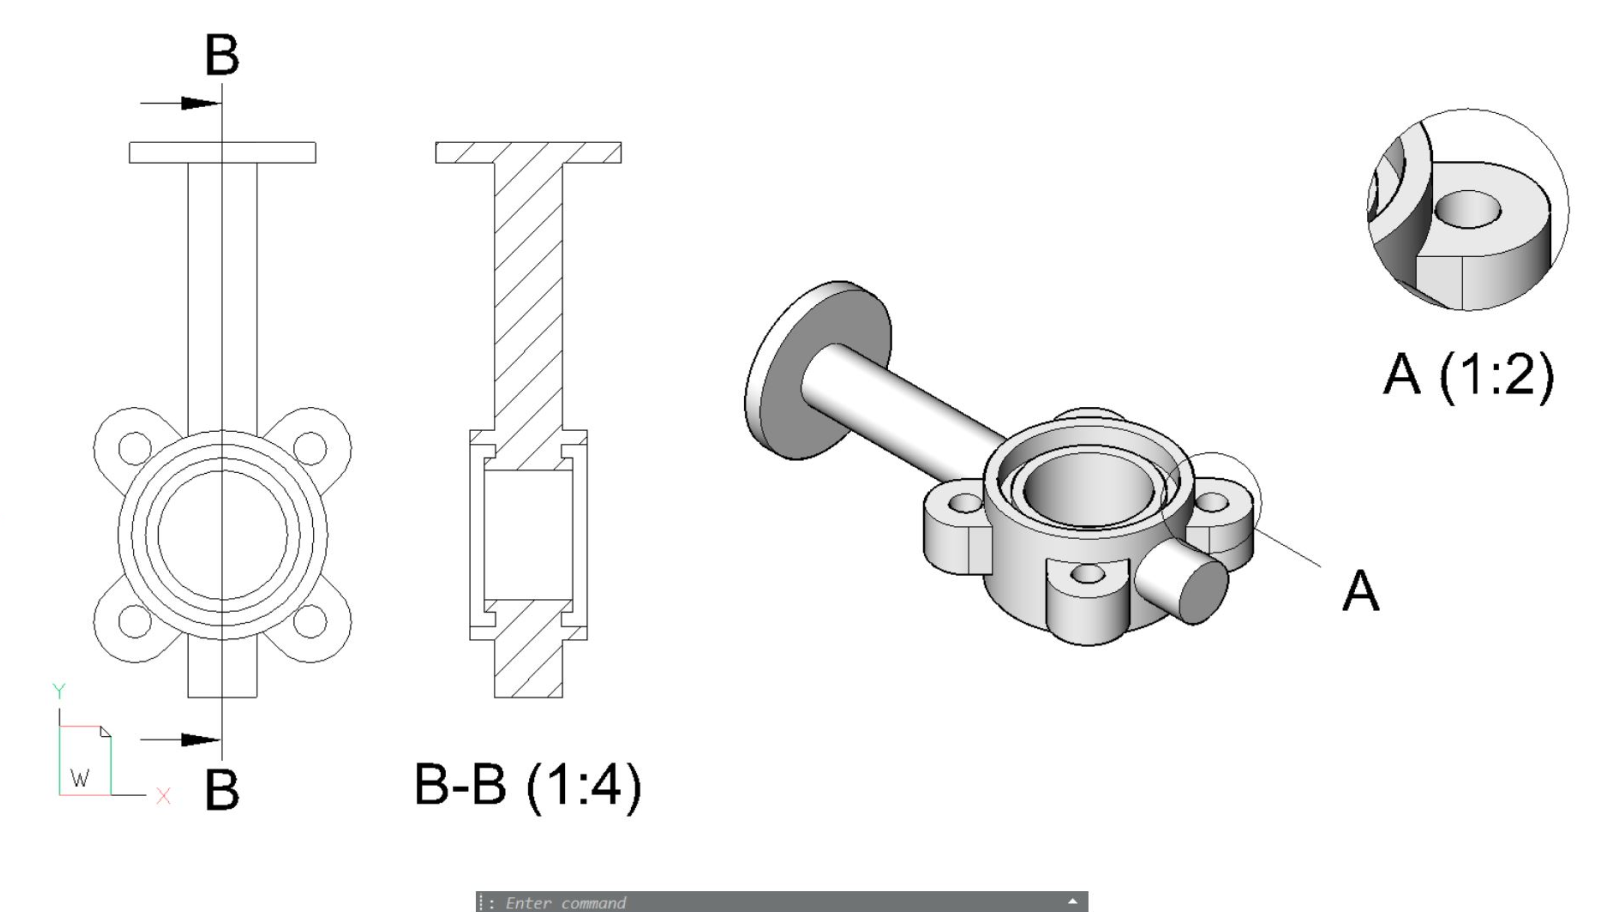
VIEWBASE図面ビュー

ビューの生成時にインタラクションのための図面ビューのバックグラウンド生成が有効になりました。
BricsCAD interface showing two views of a building floor plan, one with green fill and one detailed white-on-black CAD drawing.

Pro/Lite

強化

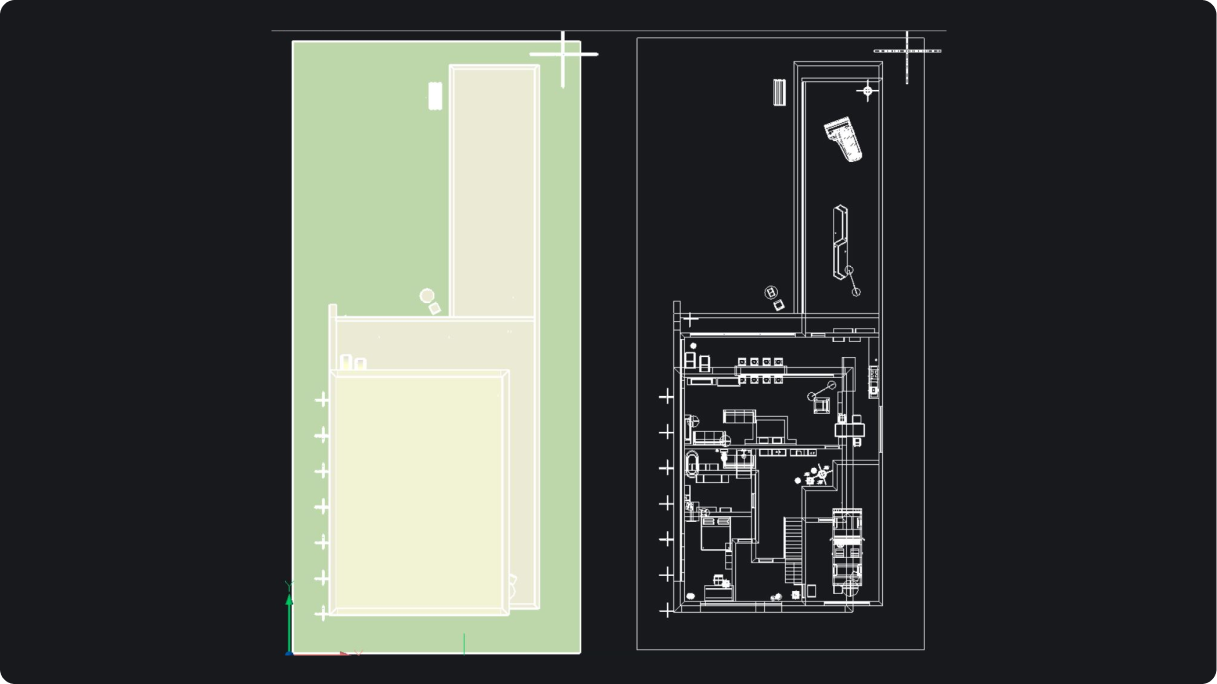
フラットショット

フラットショットの全体的なパフォーマンスは16〜18倍向上しました。
BricsCAD Point Cloud Manager showing an outdoor industrial site scan with a Bubble Viewer popup and render settings panel.

Pro/Lite

強化

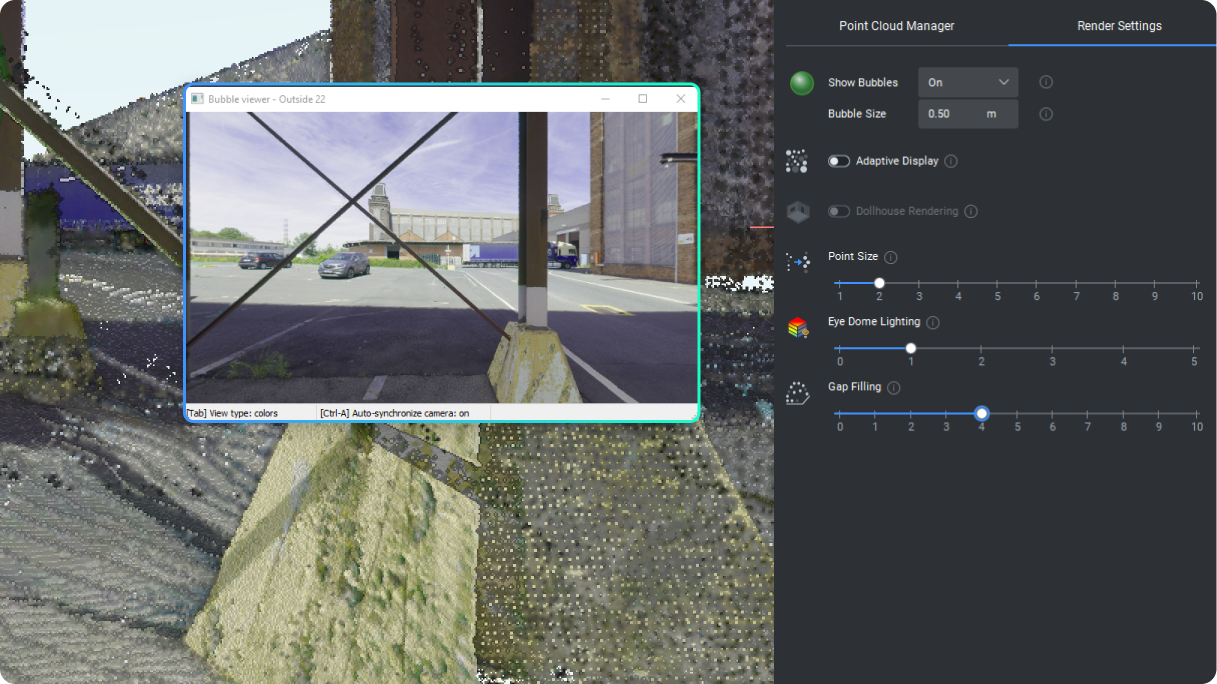
点群レンダリングモード

ドールハウスのレンダリング、アイドーム照明、ギャップ埋めをサポートし、新しいパネルコントロールが追加されました。
3D model of a mechanical rocker arm component centered on a dark background with repeated silhouettes of the same part.

Pro/Lite

NEW

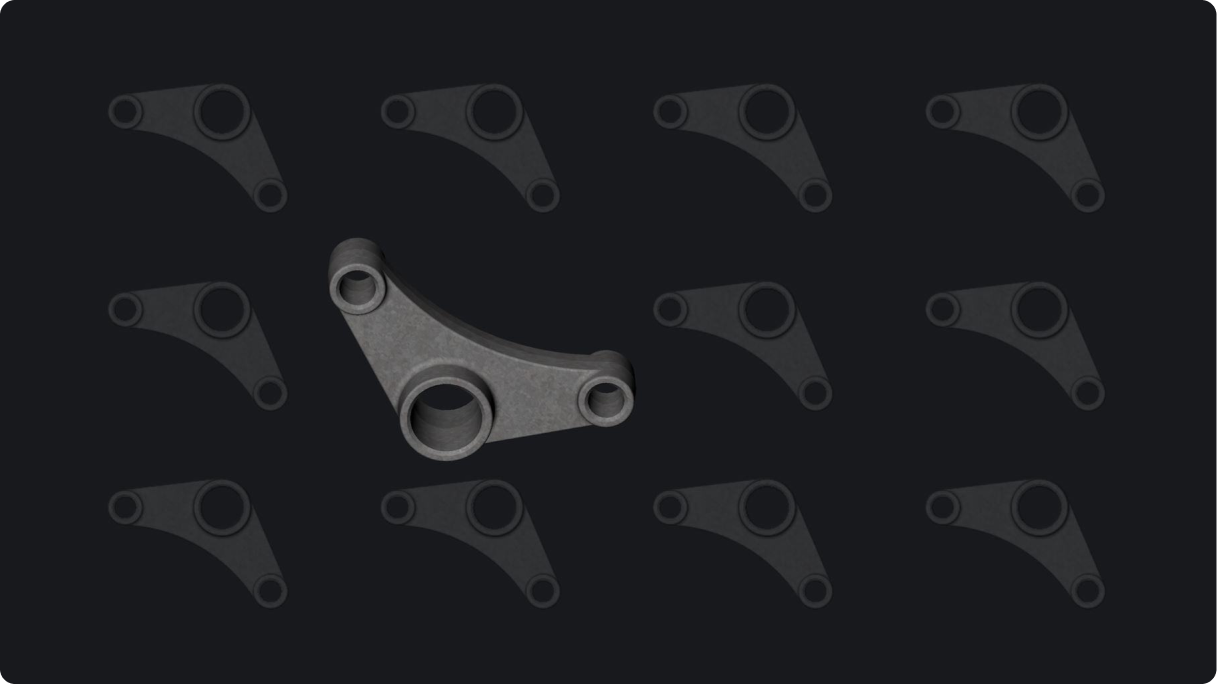
RTアイソレーション選択

選択した図形を 2D または 3D で分離します。3DORBIT は、この操作を実行します。非表示のエンティティは、オービットコマンドを終了するときに表示されます。

V25.2 リリース

30日間無料トライアル

BricsCADで今すぐ設計を始めましょう!

BricsCADを無料でお試しください
Six BricsCAD views showing scaffolding structures, a 2D elevation drawing, pipe joints, and a 3D building model.