Mechanical design
software
from concept to production
* Free 30-day trial, no credit card required.
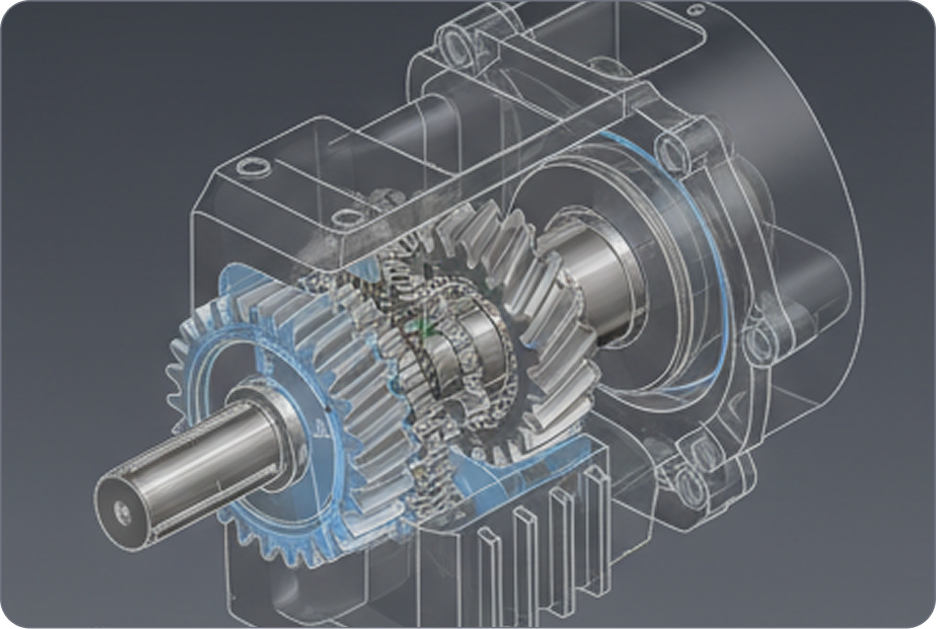
Mechanical design
What is mechanical design software?
Mechanical design software is CAD software used by engineers to design parts and assemblies, generate manufacturing drawings, and document products for production.
A typical workflow moves from concept to detailed design, then to documentation and manufacturing. The software has to handle: importing existing models, 2D drafting, 3D modeling, assemblies, standards-compliant drawings and the data hand-off to the shop floor.
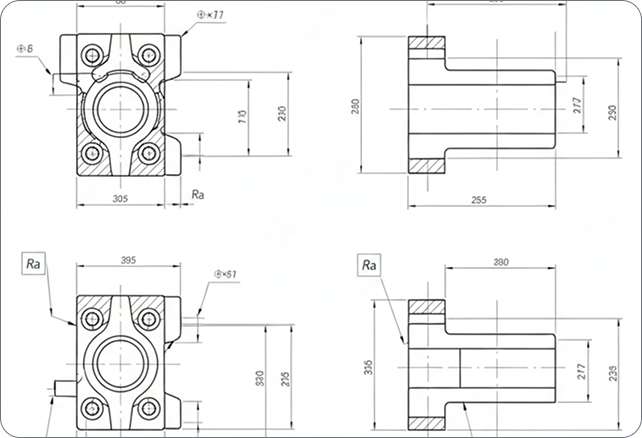
Built for manufacturing
Industries and applications

Octave BricsCAD Mechanical is strongest in fabrication- and equipment-led industries: industrial fabrication and sheet metal, process and plant equipment, heavy equipment and machinery, tooling, jigs and fixtures, automotive and components, and conveyor and material handling.
If your work ends in fabrication drawings and production documentation, this is the environment built for it.
Why Octave Bricscad
Why mechanical teams switch
Octave BricsCAD Mechanical is the fastest path to industry-compliant production drawings, with drafting, modeling, assemblies and sheet metal connected in one DWG environment.

Licensing that fits each project

Smooth onboarding, easy integration

Standards-compliant deliverables
Prozkoumejte BricsCAD
Software CAD podle vašich potřeb
BricsCAD umožňuje odborníkům vytvářet přesnější reprezentace návrhu. CAD nahradil manuální kreslení, což umožnilo lepší vývoj návrhu, jeho úpravy a optimalizaci. BricsCAD umožňuje inženýrům vytvářet přesnější návrhy a virtuálně s nimi manipulovat. Software CAD vypočítá, jak spolu souvisí více materiálů.
BricsCAD byl navržen s dokonalou sadou nástrojů, které vyhovují vašim potřebám designu. Naše robustní sada produktů umožňuje snadno vytvořit zefektivněný pracovní postup od nejranějších fází 2D návrhu až po finální 3D modely používané pro výrobu nebo stavbu.
 €330/rok
Vysoce výkonné, kompatibilní 2D kreslení a detaily
 €710/rok
Profesionální 2D a 3D CAD - výkonný a flexibilní.
 €998/rok
Průmyslový 2D a 3D strojírenský CAD pro dokumentaci výrobních procesů.
 €1,060/rok
2D a 3D CAD pro modelování a dokumentaci budov.
 €1,176/rok
Integrovaný 2D a 3D CAD pro strojírenství, stavebnictví a geodety.
From concept to production
Octave BricsCAD Mechanical capabilities
Octave BricsCAD Mechanical is Octave BricsCAD Pro with specialized mechanical and manufacturing tools on top, in the DWG environment teams already know.
3D modeling and assemblies
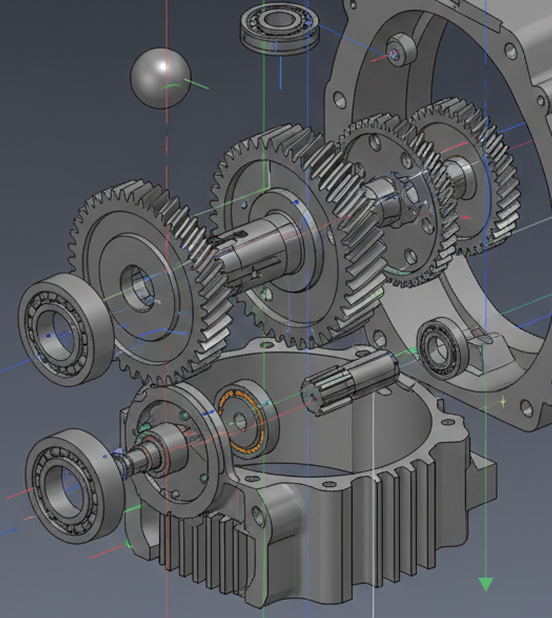
3D parametric modeling with bottom-up and top-down assembly design. Manage assemblies in the Mechanical Browser and pull from a library of 3D standard parts configured to industry standards.
Sheet metal conversion
Production documentation
Multi-CAD interoperability
Built on Octave BricsCAD Pro
Works with your ecosystem
Multi-CAD interoperability at a glance
Octave BricsCAD Mechanical connects to the formats and systems manufacturers already use. Here’s what’s supported.
System or format | Support | What you can do |
|---|---|---|
DWG | Native | Open, edit and save drawings directly, with no conversion step |
3D MCAD formats | Communicator add-on | Import and export Inventor, CATIA, SolidWorks, NX, Creo and STEP files |
AutoCAD® Mechanical | Interoperability, Native | Open, edit and reuse metadata and features |
Autodesk® Vault | Connector | Data management integration via connector |
Siemens Teamcenter | Connector | Data management integration via connector |
Potřebujete další pomoc?
You can’t find what you’re looking for?
From the official BricsCAD logo set to the latest press releases, we are here to help.

Podívejte se do centra nápovědy BricsCADu
Máte nějaké konkrétní otázky? Vyhledávání v nápovědě, ukázkách a popisech příkazů.

Kontaktovat servisní podporu
Nenašli jste, co jste hledali? Kontaktujte technickou podporu společnosti Bricsys

Spojte se s našimi prodejci!
Máte dotazy týkající se BricsCADu nebo nevíte, jaká verze produktu BricsCADu je pro vaše podnikání vhodná? Jsme tady, abychom vám pomohli. Kontaktujte nás a my se vám ozveme co nejrychleji.
Zjistěte si fakta
Nejčastější dotazy
What is the best mechanical design software for engineers?
Octave BricsCAD Mechanical: 2D & 3D Mechanical CAD for documenting manufacturing processes. Octave BricsCAD Mechanical is among the most trusted CAD tools for manufacturers.
What software do mechanical engineers use?
What is a Bill of Materials (BOM) in CAD?
What is sheet metal unfolding?
Can Octave BricsCAD Mechanical open SolidWorks or CATIA files?
Does Octave BricsCAD Mechanical support engineering drawing standards?
Can Octave BricsCAD Mechanical create 2D drawings from 3D models?
How much does Octave BricsCAD Mechanical cost?
ZÁKAZNÍCI
Přední společnosti důvěřují BricsCADu
 Zdroj: www.g2.com/bricscad


"Plnou automatizací (našich souborů) pomocí systému BricsCAD dosahujeme krátkých dodacích lhůt a zvyšujeme spokojenost zákazníků."
Masafumi Nakaseko - Assistant Manager of the Metal Forming Department

"Nejlepší metodou je prozkoumat 3D modely pomocí Communicatoru pro BricsCAD, abyste pochopili, jak efektivně navrhovat."
Marcus Funk - Systems Administrator and Software Developer


„BricsCAD Mechanical umožnil našemu týmu nastavit ještě vyšší standardy pro konstrukční a strojírenské výkresy“
Melvin Hamar de la Brethonière - Engineer
30denní zkušební verze
Začněte navrhovat v aplikaci
BricsCAD ještě dnes!
