Construction CAD & BIM software
in one DWG environment
* Free 30-day trial, no credit card required.
What are construction drawings?
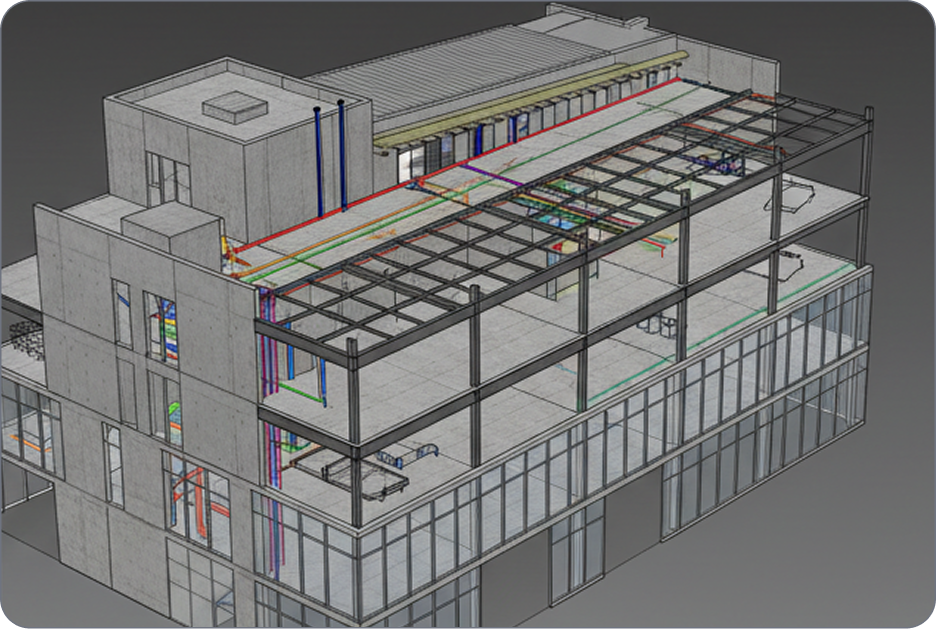
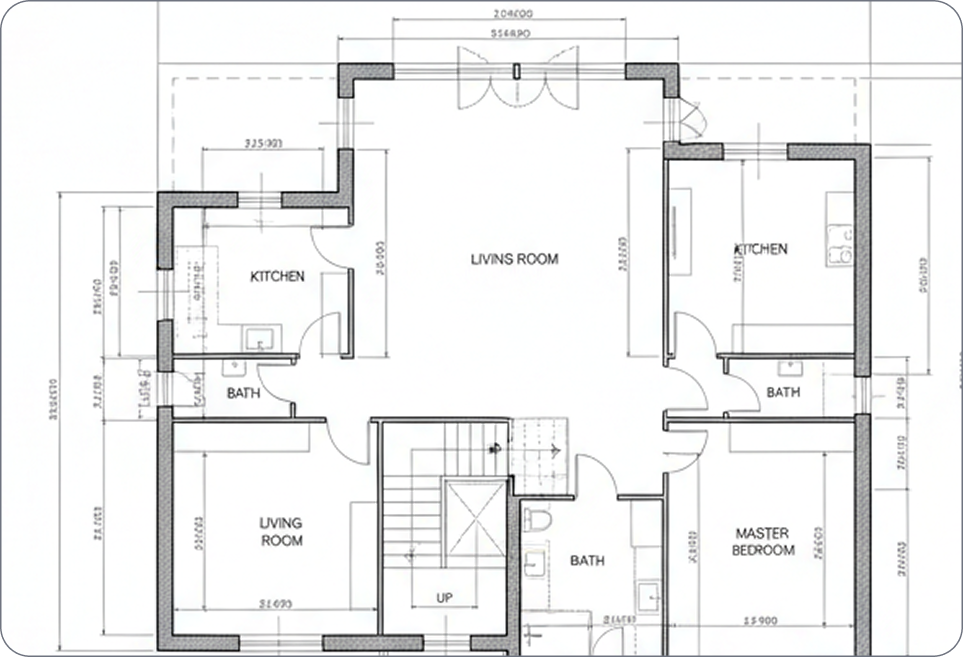
Construction drawings are the technical documents that define how a building or structure is built: dimensions, materials, systems and assembly details that contractors build from.
A complete set communicates design intent to everyone on site. Drawings evolve from early design through tender and approval to the final as-built record, and they must stay coordinated as the project changes.
Types of construction documents
Construction documents are the wider record set that supports the drawings: specifications, schedules, RFIs, submittals and change orders.
Drawings show what to build; documents capture the supporting detail, decisions and changes. Keeping both connected and version-controlled is where most project risk lives, and where a single, consistent CAD environment pays off.
Why Octave Bricscad
Why construction teams switch
Octave BricsCAD BIM removes the trade-off between a familiar DWG workflow and real BIM capability. Here’s why construction teams make the switch.

Licensing that fits each project

Rapid adoption, minimal retraining

Faster turnaround, fewer reworks
Prozkoumejte BricsCAD
Software CAD podle vašich potřeb
BricsCAD umožňuje odborníkům vytvářet přesnější reprezentace návrhu. CAD nahradil manuální kreslení, což umožnilo lepší vývoj návrhu, jeho úpravy a optimalizaci. BricsCAD umožňuje inženýrům vytvářet přesnější návrhy a virtuálně s nimi manipulovat. Software CAD vypočítá, jak spolu souvisí více materiálů.
BricsCAD byl navržen s dokonalou sadou nástrojů, které vyhovují vašim potřebám designu. Naše robustní sada produktů umožňuje snadno vytvořit zefektivněný pracovní postup od nejranějších fází 2D návrhu až po finální 3D modely používané pro výrobu nebo stavbu.
 €330/rok
Vysoce výkonné, kompatibilní 2D kreslení a detaily
 €710/rok
Profesionální 2D a 3D CAD - výkonný a flexibilní.
 €998/rok
Průmyslový 2D a 3D strojírenský CAD pro dokumentaci výrobních procesů.
 €1,060/rok
2D a 3D CAD pro modelování a dokumentaci budov.
 €1,176/rok
Integrovaný 2D a 3D CAD pro strojírenství, stavebnictví a geodety.
Octave BricsCAD for construction design and engineering
Octave BricsCAD BIM gives construction teams the tools to produce tender, approval, construction and as-built documentation in the DWG workflow they already know.
DWG-native construction workflow
Open and edit construction drawings directly, with no conversion or exporting from another tool required. The high-performance tool-set is built on the Octave BricsCAD DWG engine, so 3D designs become production-ready deliverables in a single tool.
Certified IFC interoperability
Unified 2D, 3D and BIM
AI-assisted modeling and classification
Ecosystem integrations
The complete construction set
Every project builds from the same core deliverables. Here’s what each drawing and document covers.
Deliverable | Type | What it covers |
|---|---|---|
Site plans | Drawing | The building’s position, access, levels and external works |
Floor plans | Drawing | The layout of each level, with walls, openings and dimensions |
Elevations | Drawing | External views of each facade |
Sections | Drawing | Vertical cuts showing heights, build-ups and relationships between levels |
Detail and shop drawings | Drawing | Large-scale junction views and fabrication-level drawings from trades |
As-built drawings | Drawing | The record of what was actually constructed |
Specifications | Document | Materials, workmanship and performance requirements |
Schedules | Document | Doors, windows, finishes and other repeating elements |
RFIs and submittals | Document | Questions and approvals exchanged during construction |
Change orders | Document | Documented revisions to scope, cost or design |
Potřebujete další pomoc?
You can’t find what you’re looking for?
From the official BricsCAD logo set to the latest press releases, we are here to help.

Podívejte se do centra nápovědy BricsCADu
Máte nějaké konkrétní otázky? Vyhledávání v nápovědě, ukázkách a popisech příkazů.

Kontaktovat servisní podporu
Nenašli jste, co jste hledali? Kontaktujte technickou podporu společnosti Bricsys

Spojte se s našimi prodejci!
Máte dotazy týkající se BricsCADu nebo nevíte, jaká verze produktu BricsCADu je pro vaše podnikání vhodná? Jsme tady, abychom vám pomohli. Kontaktujte nás a my se vám ozveme co nejrychleji.
Zjistěte si fakta
Nejčastější dotazy
What is the best CAD software for construction drawings?
Octave BricsCAD BIM: DWG-native drafting, certified IFC and BIM modeling in one environment.
What file format are construction drawings saved in?
What is the difference between construction drawings and shop drawings?
What is the difference between CAD and BIM?
How are as-built drawings created from site scans?
Can Octave BricsCAD BIM generate 2D drawings from a BIM model?
Does Octave BricsCAD support IFC for BIM coordination?
How is Octave BricsCAD BIM licensed?
ZÁKAZNÍCI
 Zdroj: www.g2.com/bricscad


“The team has been able to benefit from all of the added functionality and power without a pause in productivity or a learning curve.”
TAL Engineering, facade engineering, India


Octave BricsCAD gives Catari a competitive advantage: getting bids out the door more quickly and with 3D visualizations.
Catari, temporary works engineering, Portugal


“We like the approach of Octave BricsCAD in 3D modeling: just grab a surface and split it or modify it.”
SH Formas, formwork engineering, Brazil
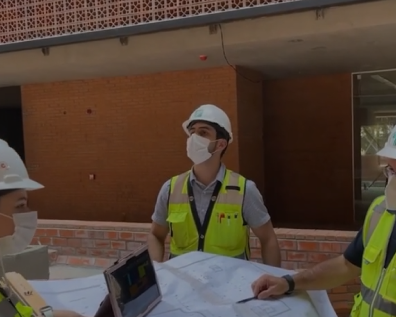

By adopting Octave BricsCAD, Tecinci stays competitive by reducing cost and increasing efficiency.
Tecinci, construction engineering, Paraguay
30denní zkušební verze
Začněte navrhovat v aplikaci
BricsCAD ještě dnes!
