CAD DWG software
design natively in DWG
* Free 30-day trial, no credit card required.

The DWG format
What is DWG and why does it matter?
DWG is the industry-standard file format for 2D and 3D CAD data, storing geometry, layers, blocks and annotations inside a single drawing.
It is used across architecture, engineering, manufacturing and construction, and it is the native format of Octave BricsCAD. Because DWG is so universally supported, it has become the common language of technical drawings teams exchange without conversion.
CAD and BIM
BIM vs CAD: understanding the difference

A CAD file is a digital design document for drafting, designing and modeling physical objects or engineered structures.
A BIM file is a collaborative, data-rich model of a building or infrastructure project, with structured information attached to every component.
Octave BricsCAD bridges both within a single DWG environment, so you draft in CAD and model in BIM without switching platforms.
Why Octave Bricscad
Why teams choose DWG-native CAD
Octave BricsCAD reads, writes and edits DWG directly, with no conversion and no translation. You keep the workflow you know and scale it from 2D drafting to BIM and mechanical design on the same platform.

Nativní DWG, bez konverze

PDF do DWG v jednom kroku

Pět úrovní, jedna DWG platforma
Prozkoumejte BricsCAD
Software CAD podle vašich potřeb
BricsCAD umožňuje odborníkům vytvářet přesnější reprezentace návrhu. CAD nahradil manuální kreslení, což umožnilo lepší vývoj návrhu, jeho úpravy a optimalizaci. BricsCAD umožňuje inženýrům vytvářet přesnější návrhy a virtuálně s nimi manipulovat. Software CAD vypočítá, jak spolu souvisí více materiálů.
BricsCAD byl navržen s dokonalou sadou nástrojů, které vyhovují vašim potřebám designu. Naše robustní sada produktů umožňuje snadno vytvořit zefektivněný pracovní postup od nejranějších fází 2D návrhu až po finální 3D modely používané pro výrobu nebo stavbu.
 €330/rok
Vysoce výkonné, kompatibilní 2D kreslení a detaily
 €710/rok
Profesionální 2D a 3D CAD - výkonný a flexibilní.
 €998/rok
Průmyslový 2D a 3D strojírenský CAD pro dokumentaci výrobních procesů.
 €1,060/rok
2D a 3D CAD pro modelování a dokumentaci budov.
 €1,176/rok
Integrovaný 2D a 3D CAD pro strojírenství, stavebnictví a geodety.
Built on DWG
Octave BricsCAD, built on DWG
Whether you draft in 2D, model in 3D or build BIM data, every Octave BricsCAD level works on the same native DWG engine. These are the tools that keep everyday DWG work fast and clean.
Native DWG engine
Read, write and edit DWG without conversion, with stability and usability comparable to the tools you already use. Version support runs from R11/12 through DWG.
PDF-to-DWG conversion
Block libraries and content
AI-assisted productivity
One platform, five product levels

One platform
Five product levels at a glance
Octave BricsCAD scales with you. Every level shares the same DWG-native core, so moving up never means changing formats or retraining your team.
Product level | Focus | Best for |
|---|---|---|
Lite | 2D drafting | Fast, familiar 2D documentation in native DWG |
Pro | 2D and 3D CAD | General design work, with LISP and third-party apps |
Mechanical | Manufacturing | Assemblies, sheet metal conversion and BOMs |
BIM | Building design | Architectural and structural BIM in DWG |
Ultimate | Everything | All modules combined in one license |
Potřebujete další pomoc?
You can’t find what you’re looking for?
From the official BricsCAD logo set to the latest press releases, we are here to help.

Podívejte se do centra nápovědy BricsCADu
Máte nějaké konkrétní otázky? Vyhledávání v nápovědě, ukázkách a popisech příkazů.

Kontaktovat servisní podporu
Nenašli jste, co jste hledali? Kontaktujte technickou podporu společnosti Bricsys

Spojte se s našimi prodejci!
Máte dotazy týkající se BricsCADu nebo nevíte, jaká verze produktu BricsCADu je pro vaše podnikání vhodná? Jsme tady, abychom vám pomohli. Kontaktujte nás a my se vám ozveme co nejrychleji.
Zjistěte si fakta
Nejčastější dotazy
What is a DWG file?
DWG is the industry-standard file format for 2D and 3D CAD data: geometry, layers, blocks and annotations in one drawing file. It is used across architecture, engineering, manufacturing and construction, and it is the native format of Octave BricsCAD.
What is the difference between DWG and DXF?
Can I open a DWG file without AutoCAD®?
What is the difference between BIM and CAD?
What is the best CAD software for DWG files?
Can Octave BricsCAD convert a PDF to a DWG file?
Which DWG versions does Octave BricsCAD support?
Do I need a separate converter to work with DWG in Octave BricsCAD?
ZÁKAZNÍCI
Teams that chose Octave BricsCAD for DWG
 Zdroj: www.g2.com/bricscad


Concept Systems Technologies, an audio-visual design firm in Singapore, switched to Octave BricsCAD Pro to cut CAD costs without losing usability. Perpetual licensing made the move affordable, and 2D tools like Copy Guided and Move Guided kept their product-layout drafting fast.
Concept Systems Technologies · Audio-visual systems design, Singapore
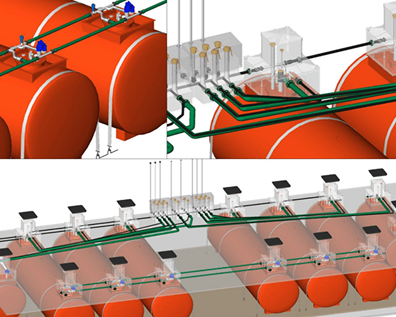

Q8 Italy designs and maintains a network of around 2,800 service stations in Octave BricsCAD, using native DWG compatibility and VBA and .NET customization to automate design tasks and meet tight deadlines.
Q8 Italy · Service-station design, Italy
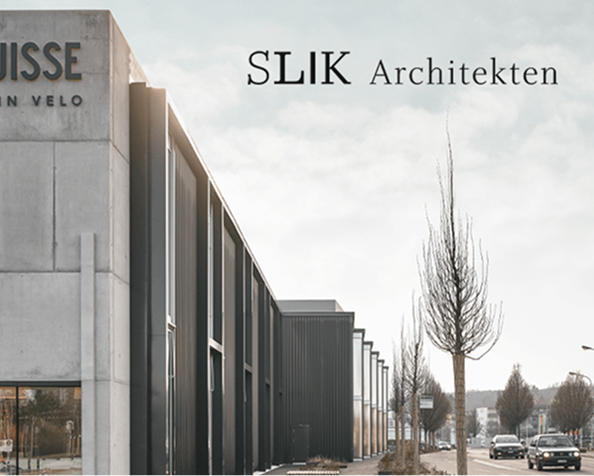

Zurich architecture firm Slik Architekten produces architectural drawings in Octave BricsCAD, valuing native DWG compatibility and the control it gives them over licensing and document access.
Slik Architekten · Architecture, Zurich
Read the customer story
30denní zkušební verze
Začněte navrhovat v aplikaci
BricsCAD ještě dnes!
