브릭스캐드. 더 많은 가치를, 더 합리적인 비용으로! 기간 한정 15% 할인 혜택, 9월 30일까지! ⏰

프로모션 혜택받기

검색

신뢰도 높은 진정한 대안 CAD

브릭스캐드® 를 오늘 체험해 보세요: 30일간 무료

합리적인 가격의 전문 CAD 및 모델링 도구 DWG 호환성, 친숙한 인터페이스 & 유연한 라이선스 정책

BricsCAD 무료 평가판 다운로드
BricsCAD Block Reference panel showing Edit, Modify, Select, and 2D Constraints tool icons on a dark background.
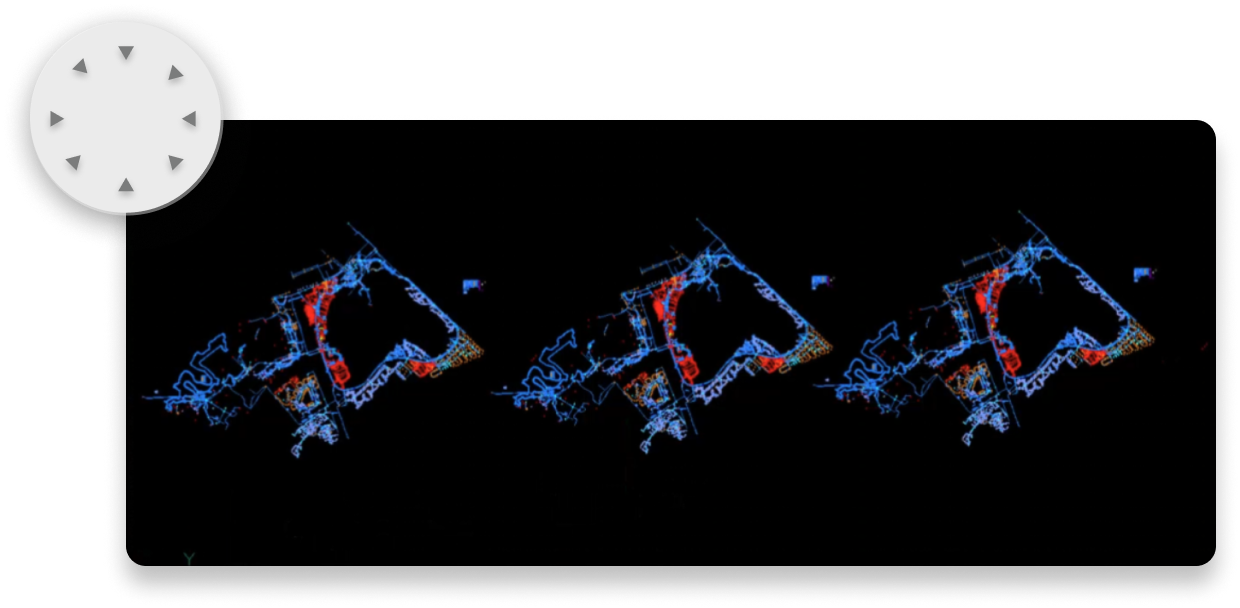
BricsCAD interface showing three repeated colorful point cloud scans of a complex structure on a black background.
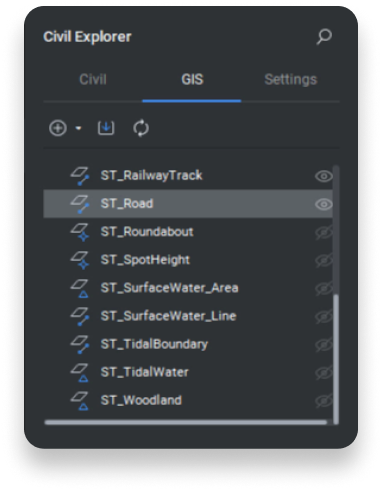
BricsCAD Civil Explorer panel showing the GIS tab with a list of spatial layers including roads, railways, and water features.
BricsCAD toolbar showing the Home tab with Build, Draw, Modify, Section, Classify, View, and Select tool groups.

모두를 위한 단일 설계 플랫폼

BricsCAD의 모든 제품 레벨은 6가지 기능의 툴셋을 제공하는 단일 설계 플랫폼에 구축됩니다.

Bricsys logoBricsCAD
DWG file icon - White

설계 플랫폼

2d.svg

2D 설계

3d modeling - white

3D 모델링

survey - white

측량

Mechanical Icon Background Container cog - white

BIM

building -white

Mechanical

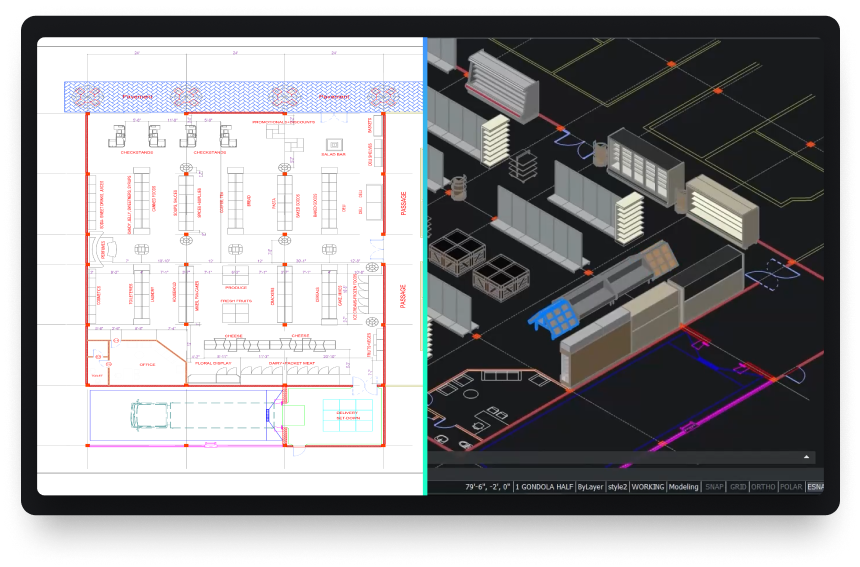
BricsCAD interface showing a retail store floor plan alongside a 3D isometric model of store shelving and fixtures.
Available in BricsCAD
BricsCAD에서 사용 가능

강력한 설계 플랫폼

모든 설계 컨셉을 생산 준비가 완료된 결과물로 신속하게 전환할 수 있습니다.

Octave checkmark - white - Icon
사용자에게 친숙한 CAD 소프트웨어로, 숙련된 CAD 사용자가 최소한의 교육만으로 BricsCAD에 빠르게 적응할 수 있도록 지원하며, 현재 사용 중인 메뉴, 명령 스크립트, 사용자 정의 설정, 템플릿을 플랫폼에 직접 가져올 수 있습니다.
Octave checkmark - white - Icon
대용량 파일 처리 시에도 최적화된 성능을 제공하며, 고급 알고리즘과 AI 기반 기술을 활용해 계산 시간을 단축하고 실시간 응답성을 보장합니다.

THE LICENSING ADVANTAGE

라이선스를 소유하면, 비용이 절감됩니다.

소프트웨어를 뭐 하러 임대하시나요? BricsCAD Pro 영구 라이선스는 한 번만 구매하면 영원히 쓸 수 있습니다.AutoCAD®의 필수 연간 구독과 비교해보세요.

€1,596

BricsCAD Pro

영구 라이선스

AutoCAD®

연간 구독

5년간 총 절감액:

€8,565

연(年)

라이선스 수

1

€2,660

BricsCAD®

€11,225

AutoCAD®

1

여기에 표시된 BricsCAD 버전 가격은 독립 실행형 라이선스에 해당하며, 차트에 표시된 총액에는 연간 유지 보수가 포함되어 있습니다.

2

여기에 표시된 AutoCAD 가격은 연간 구독료입니다.

전체 요금제 및 가격 보기

우리의 고객

전 세계 CAD 사용자가 신뢰하는 제품

A middle-aged man with glasses and a goatee wearing a blue shirt, photographed in a dimly lit indoor setting.

"It is a credo that drives us towards producing strong products... BricsCAD is a part of that, as we use the program for the 2D design of our factories’ assembly lines and equipment."

Shinya, Assistant Manager. Mazda, Japan
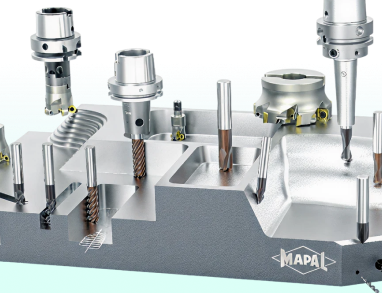
Various MAPAL precision cutting tools and tool holders displayed on a metal workpiece platform.

"I started searching for DWG-supporting systems... BricsCAD had the best support on handling the LISP files that we had. We had a big bunch of LISP applications to create our tools and so the decision went to BricsCAD."

Marcus, CAD/CAM Development. MAPAL, Germany
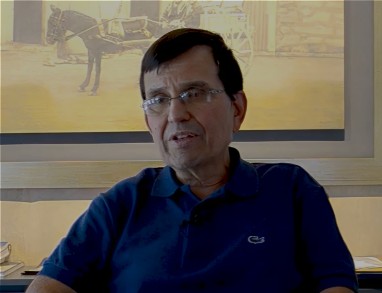
A man wearing glasses and a blue polo shirt sits in front of a painting depicting a horse and cart scene.

"With BricsCAD's powerful features and affordability, we estimate we've cut our construction design costs by 50%."

Juan, Director. Tecinci, Paraguay
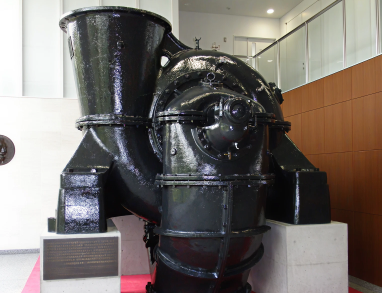
Large black industrial turbine or pump machine on display indoors, with a placard beside it on a red platform.

"First of all, I can say that BricsCAD's software is an indisputable replacement for our existing 2D CAD software. We have not experienced any major problems with usability since its introduction."

Makoto, ICM Division. EBARA Corporation, Japan

A man with crossed arms stands in front of an Alsina building with a pink facade and glass entrance.

"BricsCAD helps us maintain high-quality service and productivity while optimizing costs. It provides the stable, reliable platform we need for our in-house AlsiCAD plugin."

José, Technical Office Engineer. Alsina, Spain

Fluor -  Black
SNCF logo - Black
Mitsubishi Electric logo - Black
PERI logo - Black
Subsea 7 logo - Black
Mazda logo
Jan De Nul Group logo - Black
Volvo logo
고객 사례 살펴보기

BricsCAD 제품 레벨 비교

30일 평가판

오늘 BricsCAD를 시작하십시오!

BricsCAD를 무료로 이용해 보십시오.
Six BricsCAD views showing scaffolding structures, a 2D elevation drawing, pipe joints, and a 3D building model.

데이터 교환

원활한 통합과 포괄적인 호환성

BricsCAD를 사용하면 모든 프로젝트 이해 관계자 및 다양한 주요 파일 형식의 설계 데이터를 자유롭게 교환할 수 있습니다

다음에서 사용 가능 Microsoft, Mac 및 Linux 로고

기본 지원 파일 형식
*모든BricsCAD 제품 레벨에포함되어 있습니다.

DWG file icon - White

DWG

AutoCAD

AutoCAD®

DXF - white

DXF

DWT - white

DWT

ACIS SAT icon - white

ACIS SAT

PDF icon

PDF

Greek letter mu (μ) in white on a blue square background, resembling a software application icon.

Micro Station

Colada Icon - white

Colada

JPEG Icon - White

JPEG

TIFF Icon - white

TIFF

Draftsight icon

Draftsight

Wavefront

Wavefront

추가 BIM 파일 형식
*BricsCAD BIM 및 BricsCAD Ultimate 버전에 포함

RhIno

Rhino

Sketchup

Sketchup

Revit

Revit

IFC logo icon

IFC

추가 3D 및 Mechanical 파일 형식
*BricsCAD용 Communicator 필요 - 자세히 알아보기

Siemens icon

Parasolid

CATIA icon

CATIA

Creo

Creo

PDF icon

3D PDF

Solidworks icon

Solidworks

Inventor

Inventor

STEP Icon - white

STEP

IGES White - White

IGES

Siemens icon

Siemens NX

ACIS Icon - White

ACIS

STL Icon - White

STL

Small 3D geometric shape resembling a paper boat or origami figure, composed of blue triangular facets.

Solid Edge