Mechanical design
software
from concept to production
* Free 30-day trial, no credit card required.
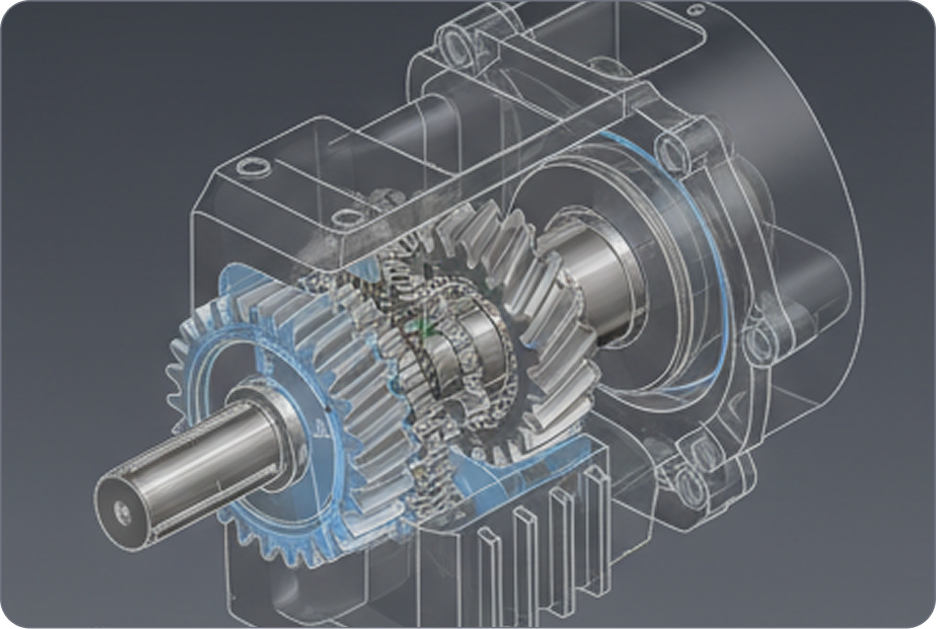
Mechanical design
What is mechanical design software?
Mechanical design software is CAD software used by engineers to design parts and assemblies, generate manufacturing drawings, and document products for production.
A typical workflow moves from concept to detailed design, then to documentation and manufacturing. The software has to handle: importing existing models, 2D drafting, 3D modeling, assemblies, standards-compliant drawings and the data hand-off to the shop floor.
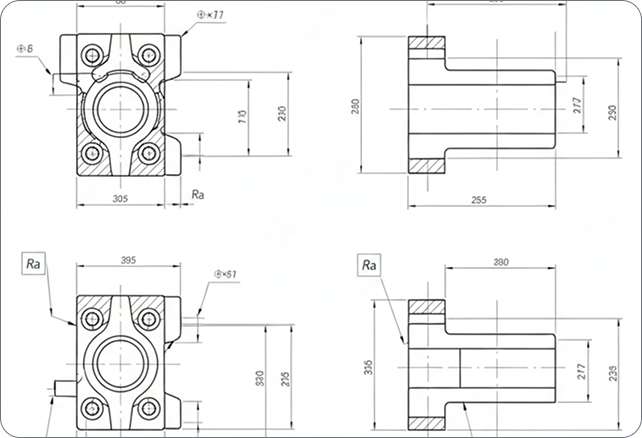
Built for manufacturing
Industries and applications

Octave BricsCAD Mechanical is strongest in fabrication- and equipment-led industries: industrial fabrication and sheet metal, process and plant equipment, heavy equipment and machinery, tooling, jigs and fixtures, automotive and components, and conveyor and material handling.
If your work ends in fabrication drawings and production documentation, this is the environment built for it.
Why Octave Bricscad
Why mechanical teams switch
Octave BricsCAD Mechanical is the fastest path to industry-compliant production drawings, with drafting, modeling, assemblies and sheet metal connected in one DWG environment.

Licensing that fits each project

Smooth onboarding, easy integration

Standards-compliant deliverables
Discover BricsCAD
CAD Software to Suit Your Design Needs
BricsCAD allows experts to create more accurate design representations. CAD replaced manual design drafting, allowing better development, alteration, and optimization. BricsCAD enables engineers to craft more detailed designs and manipulate them virtually. CAD software calculates how multiple materials relate.
BricsCAD has designed the ultimate suite of tools to meet your design needs. From the earliest stages of 2D drafting to the finalized 3D models utilized for manufacturing or building, our robust set of products makes it easy to create a streamlined workflow.
 €330/year
High-performing, compatible, and concise 2D drafting and detailing.
 €710/year
Professional 2D & 3D CAD - powerful and flexible.
 €998/year
2D & 3D Mechanical CAD to document manufacturing processes.
 €1,060/year
2D & 3D CAD for building modeling and documentation.
 €1,176/year
Integrated 2D & 3D CAD for Mechanical, Building, and Surveying.
From concept to production
Octave BricsCAD Mechanical capabilities
Octave BricsCAD Mechanical is Octave BricsCAD Pro with specialized mechanical and manufacturing tools on top, in the DWG environment teams already know.
3D modeling and assemblies
3D parametric modeling with bottom-up and top-down assembly design. Manage assemblies in the Mechanical Browser and pull from a library of 3D standard parts configured to industry standards.
Sheet metal conversion
Production documentation
Multi-CAD interoperability
Built on Octave BricsCAD Pro
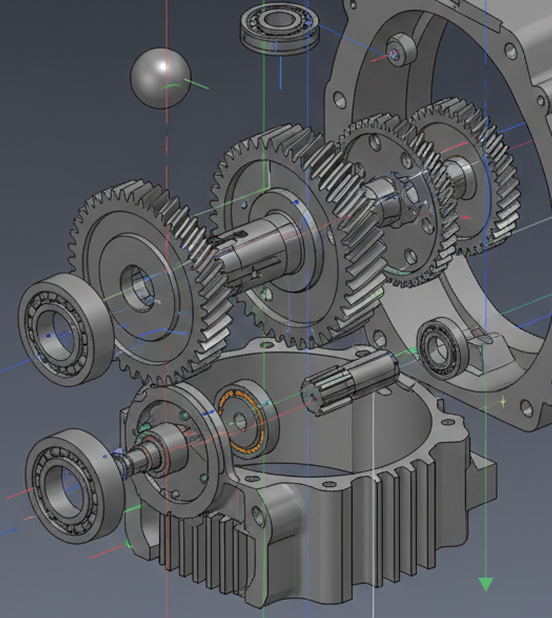
Works with your ecosystem
Multi-CAD interoperability at a glance
Octave BricsCAD Mechanical connects to the formats and systems manufacturers already use. Here’s what’s supported.
System or format | Support | What you can do |
|---|---|---|
DWG | Native | Open, edit and save drawings directly, with no conversion step |
3D MCAD formats | Communicator add-on | Import and export Inventor, CATIA, SolidWorks, NX, Creo and STEP files |
AutoCAD® Mechanical | Interoperability, Native | Open, edit and reuse metadata and features |
Autodesk® Vault | Connector | Data management integration via connector |
Siemens Teamcenter | Connector | Data management integration via connector |
Need more help
You can’t find what you’re looking for?
From the official BricsCAD logo set to the latest press releases, we are here to help.

Check BricsCAD’s Help Center
Do you have specific questions? Search through help articles, tutorials and command references.

Contact Support
Didn’t find what you were looking for? Get in touch with BricsCAD support.

Get in touch with Sales
Questions about BricsCAD or which BricsCAD product level is right for your business? We are here to help. Please reach out and we will get in touch as fast as possible.
Get the Facts
Frequently Asked Questions
What is the best mechanical design software for engineers?
Octave BricsCAD Mechanical: 2D & 3D Mechanical CAD for documenting manufacturing processes. Octave BricsCAD Mechanical is among the most trusted CAD tools for manufacturers.
What software do mechanical engineers use?
What is a Bill of Materials (BOM) in CAD?
What is sheet metal unfolding?
Can Octave BricsCAD Mechanical open SolidWorks or CATIA files?
Does Octave BricsCAD Mechanical support engineering drawing standards?
Can Octave BricsCAD Mechanical create 2D drawings from 3D models?
How much does Octave BricsCAD Mechanical cost?
Our clients
Manufacturers using Octave BricsCAD
 Source: www.g2.com/bricscad


Murata Machinery develops and advances an automated CAM solution for sheet metal processing with Octave BricsCAD Mechanical.
Murata Machinery, industrial machinery manufacturing
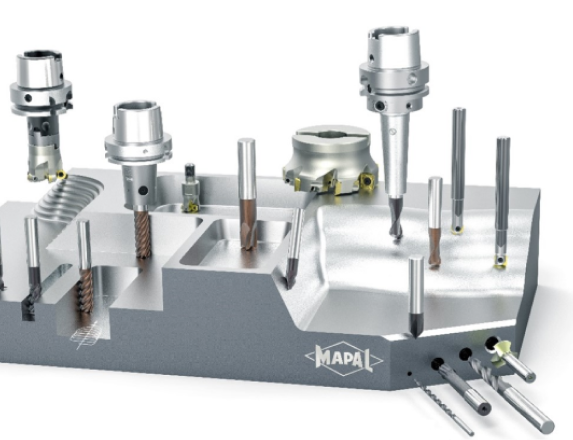

Octave BricsCAD powers MAPAL’s automated design and sales workflow with comprehensive system integration.
MAPAL, precision tool manufacturing


With Octave BricsCAD, PDPS realized a 30% increase in time efficiency, 50-70% higher project quality and 50% savings in licensing costs.
PDPS, plant design and engineering
30 day trial
Start designing in BricsCAD today!
