Klantverhalen
Mogelijk gemaakt door Octave BricsCAD
Echte verhalen van klanten die Octave BricsCAD gebruiken om workflows te versnellen en de manier waarop ontwerp, bouw, productie en landmetingen worden uitgevoerd te herdefiniëren.

BricsCAD Ultimate
Taiwan
Gebouwen
Ming Jin Engineering cuts drawing cycles by 60% using BricsCAD and Parabuild
Integrating Octave BricsCAD and Parabuild eliminated software switching, reduced manual tasks, and streamlined compliance for Ming Jin Engineering.

BricsCAD BIM
Taiwan
Gebouwen
HYC Architect integrates BIM and cuts costs with BricsCAD
By transitioning to Octave BricsCAD, HYC Architect consolidated its CAD and BIM workflows on a single platform, reducing software licensing costs while maintaining seamless compatibility with their existing design tools and workflows.
BricsCAD Pro
Australië
Gebouwen
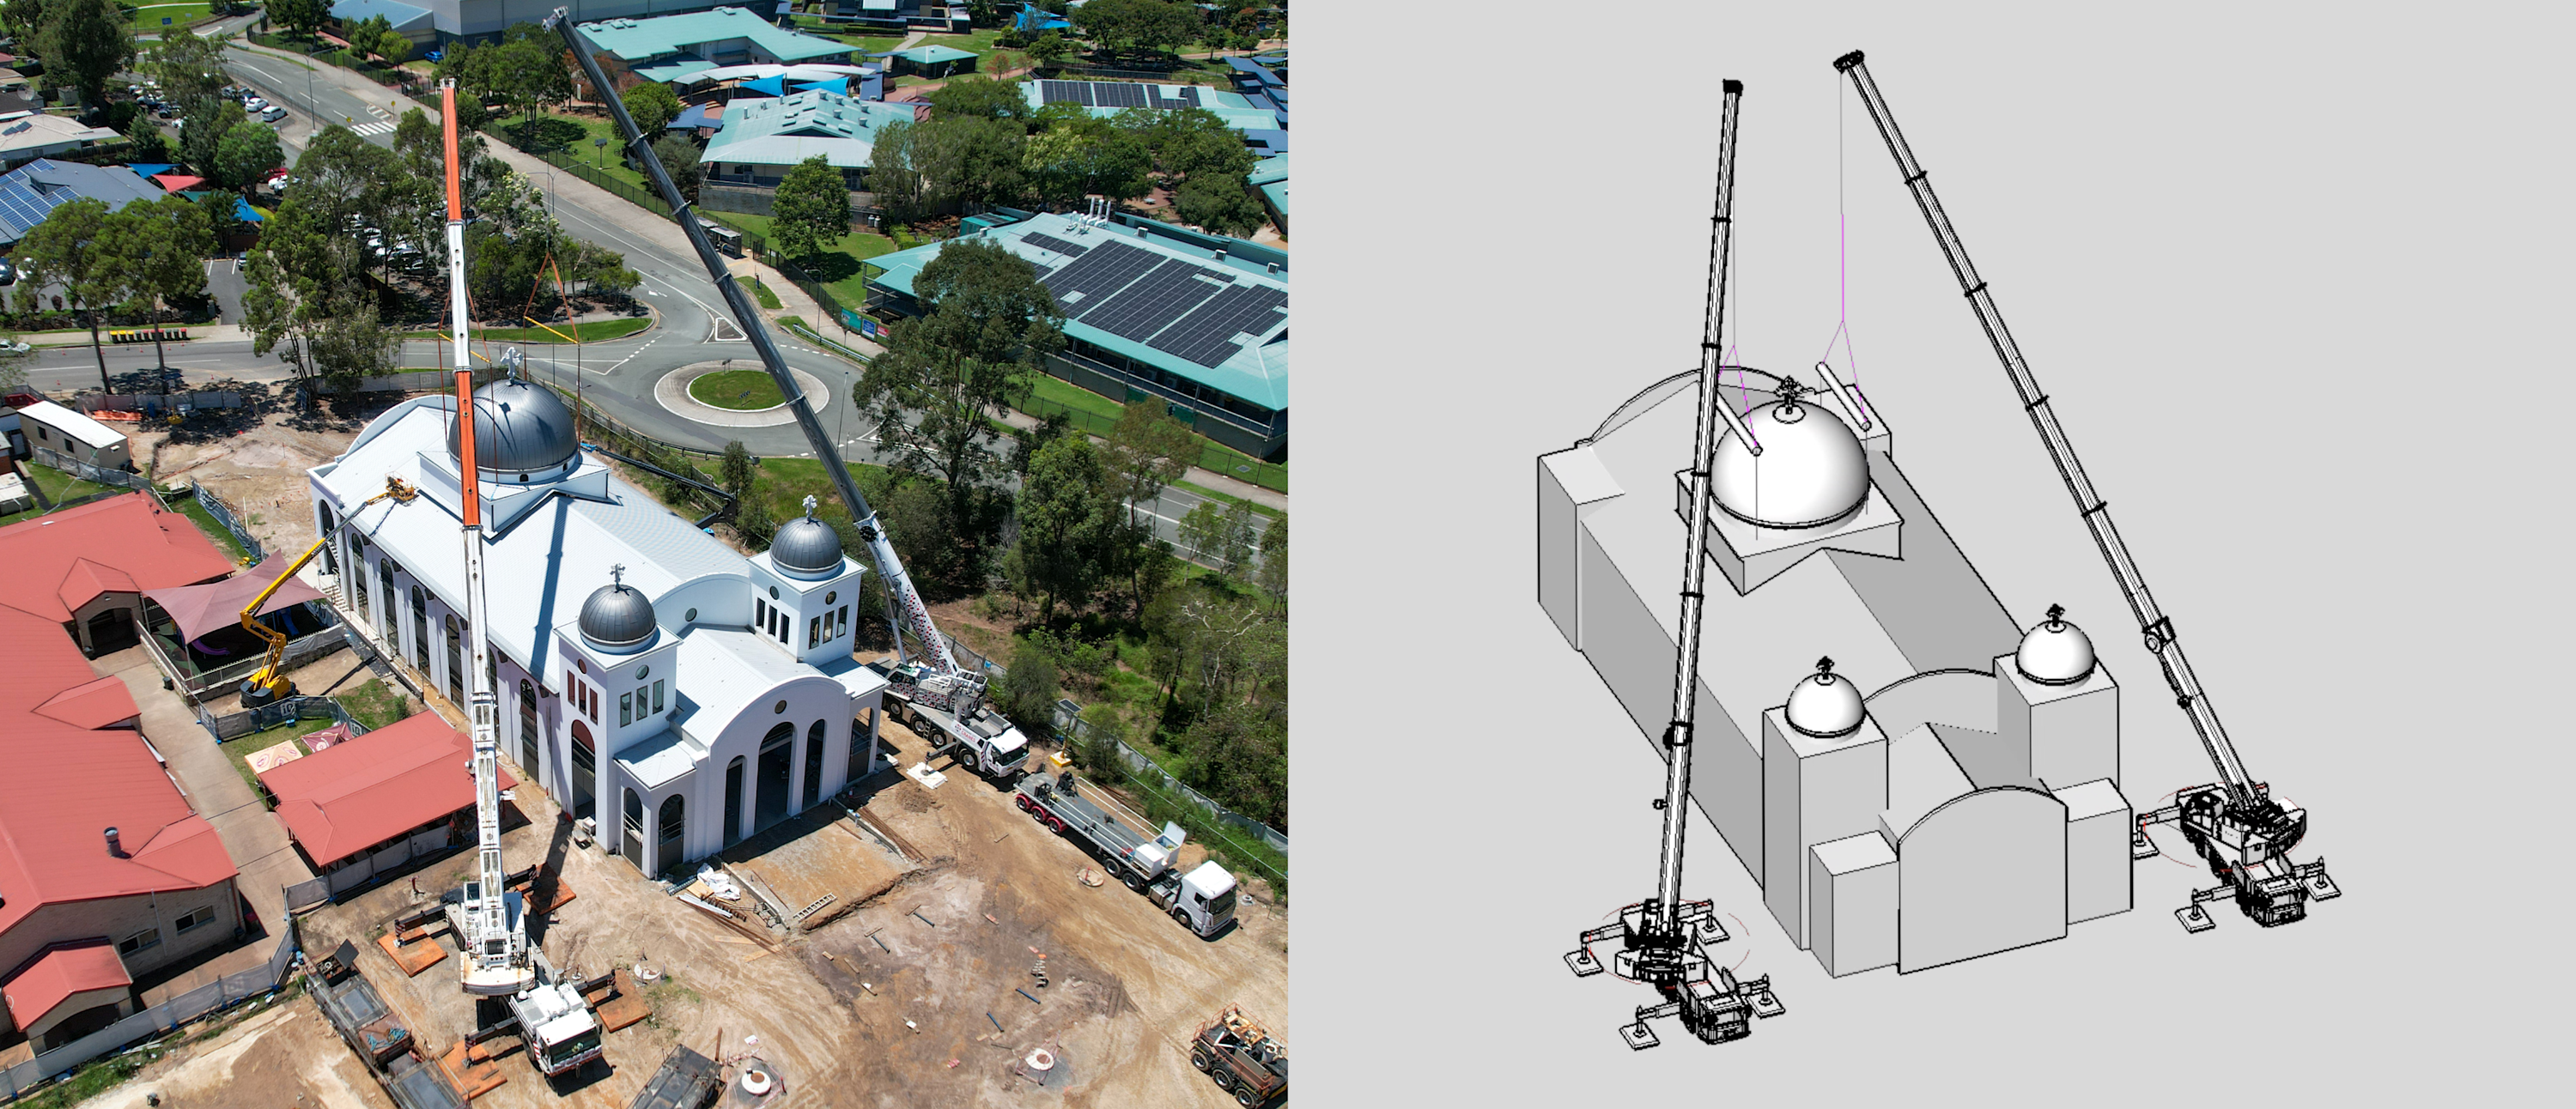
Brisbane City Cranes delivers award‑winning lift study using BricsCAD
From planning to execution, Brisbane City Cranes transformed their lift study workflow and executed a nationally recognized project with Octave BricsCAD.
BricsCAD Pro
Australië
Civiel & landmeetkunde
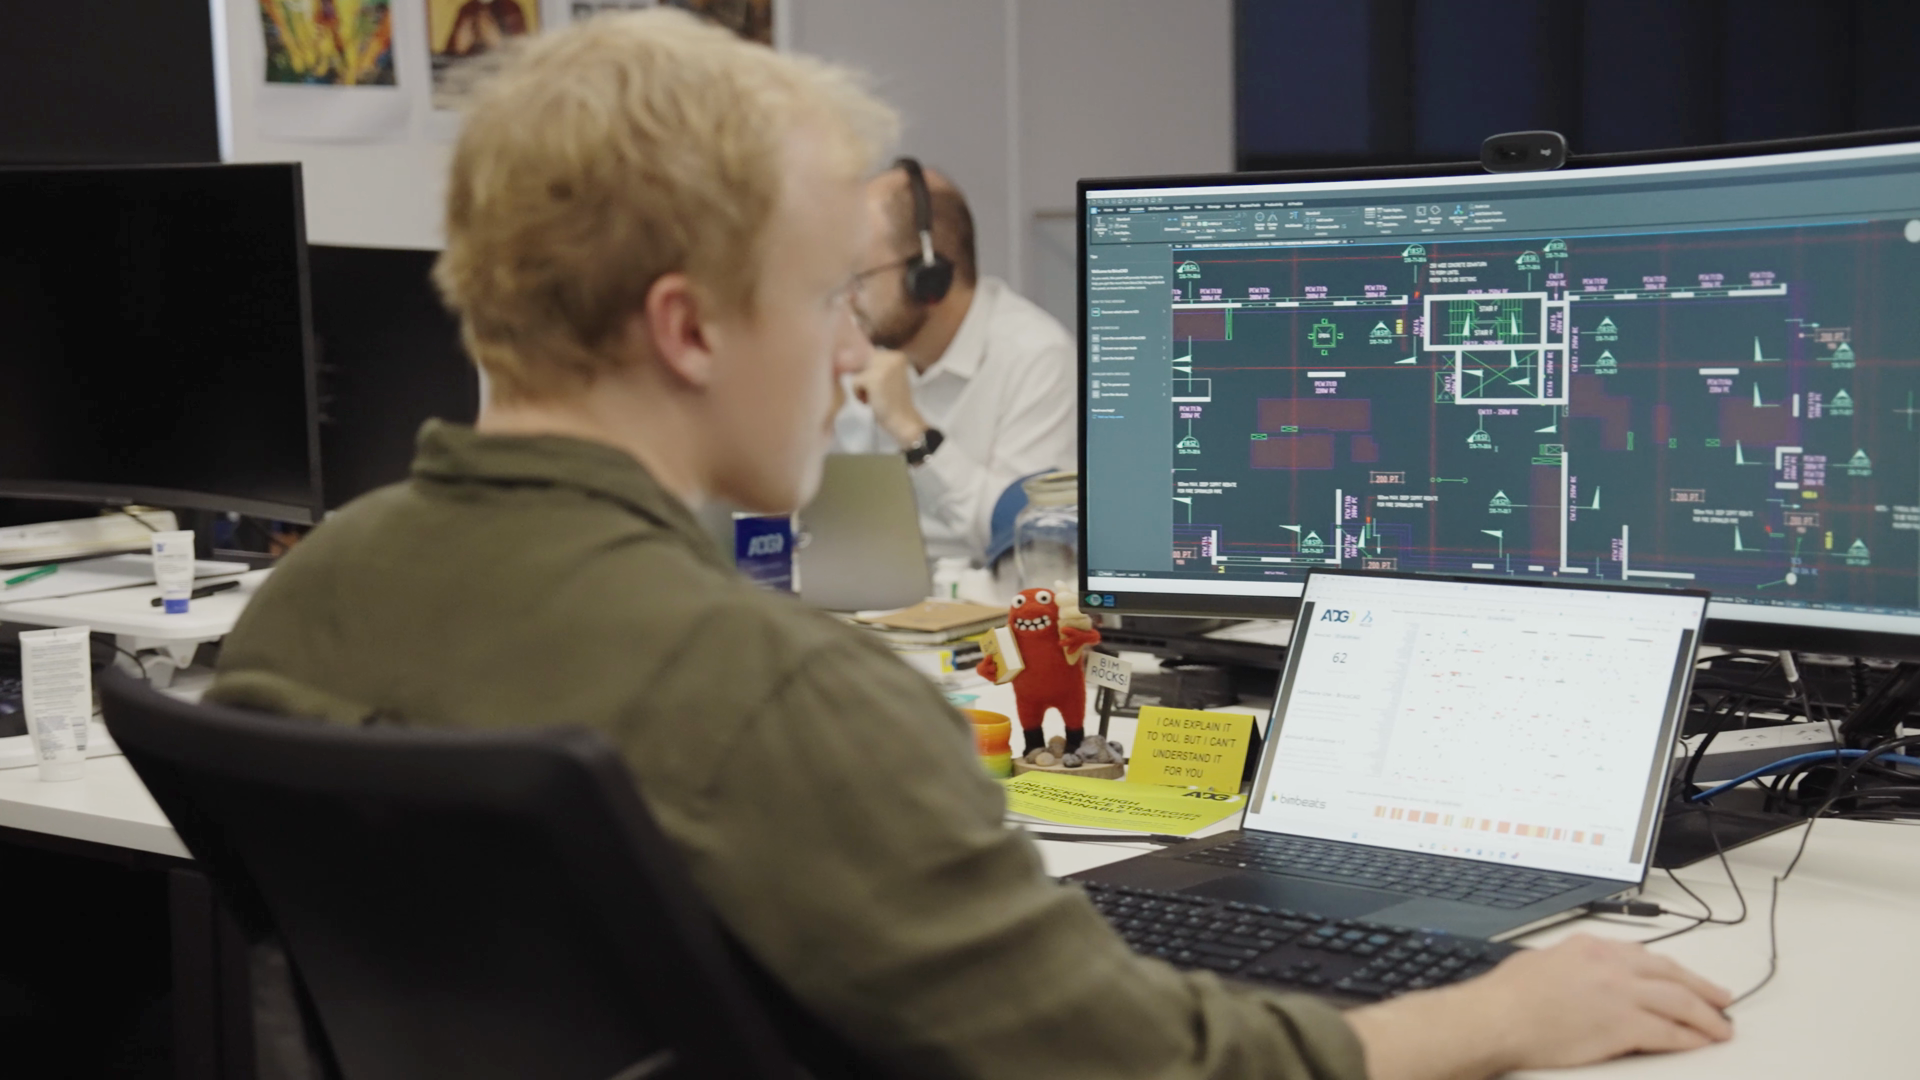
ADG Engineers chooses Octave BricsCAD for licensing flexibility and performance
By adopting BricsCAD, ADG cut licensing costs by 80% and, with insights from Bimbeats, ensured a seamless transition that retained full functionality while optimizing license usage.
BricsCAD Pro
BricsCAD Ultimate
Civiel & landmeetkunde
Australië
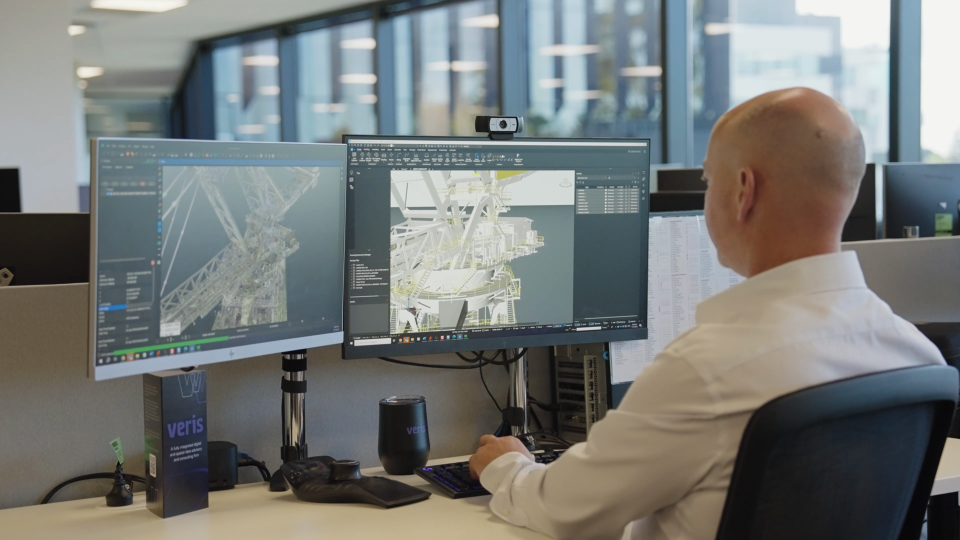
Veris drives business growth in geospatial workflows with Octave BricsCAD
Since transitioning to BricsCAD, Veris saves up to 80% annually in CAD licensing costs and has boosted team productivity by 20%, streamlining workflows from field data to finished plans.
BricsCAD Pro
BricsCAD BIM
Gebouwen
Portugal
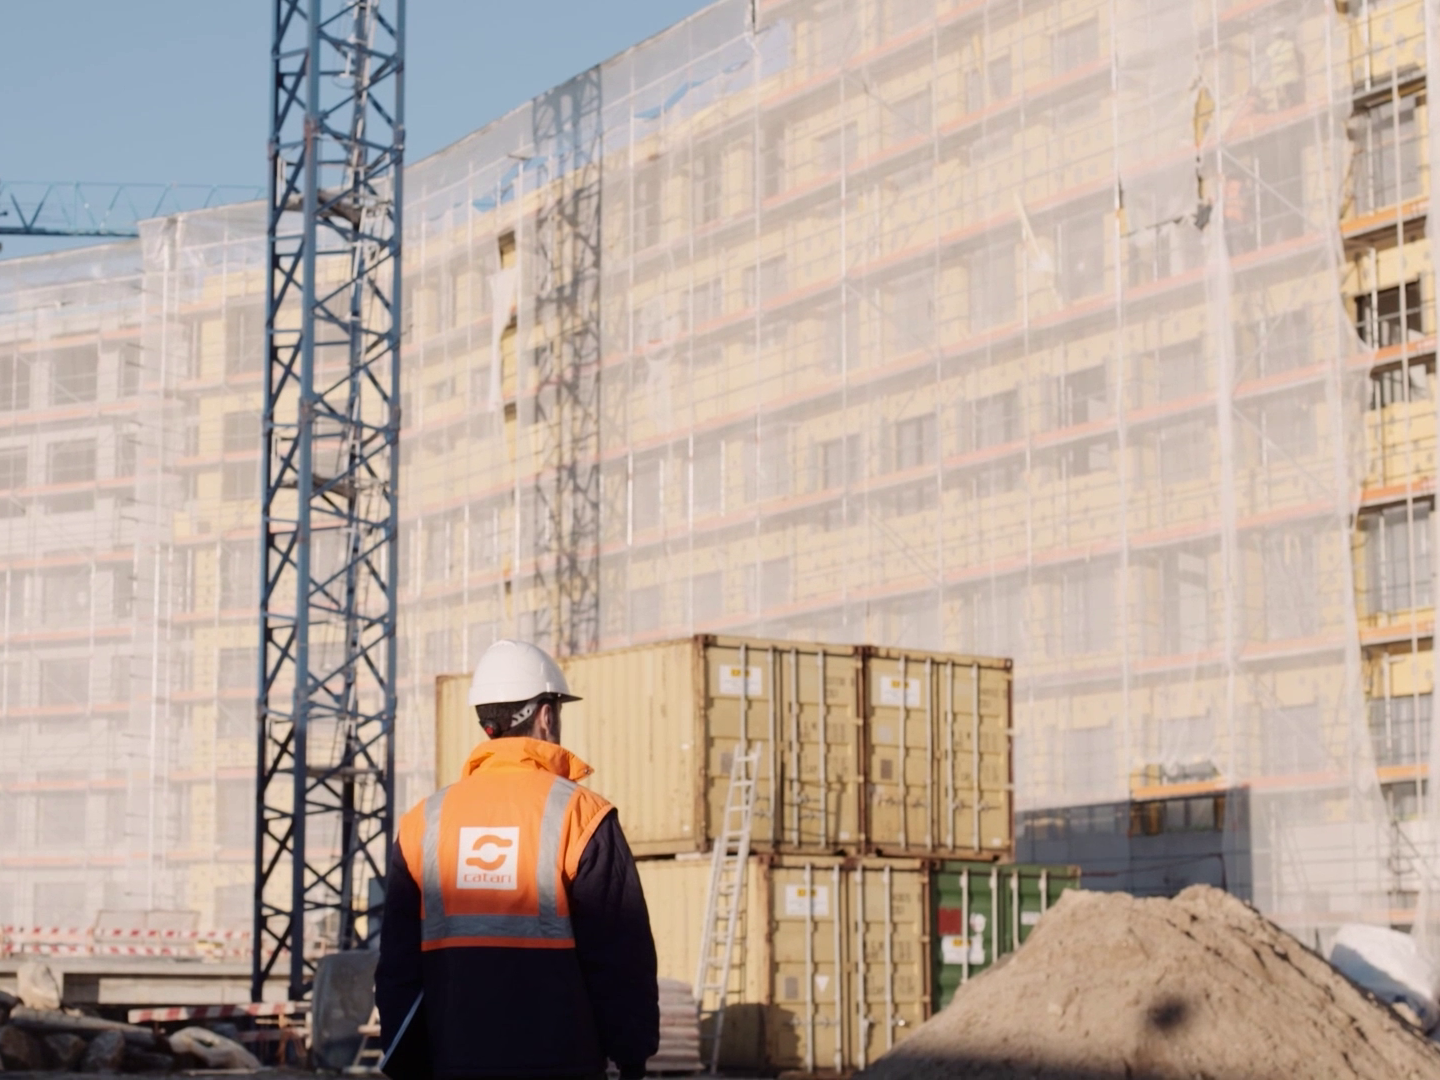
Catari streamlines scaffolding design with Octave BricsCAD
Catari has trusted BricsCAD for over a decade to deliver their complex scaffolding projects with greater speed, accuracy, and cost efficiency.
BricsCAD Pro
Civiel & landmeetkunde
Verenigd Koninkrijk
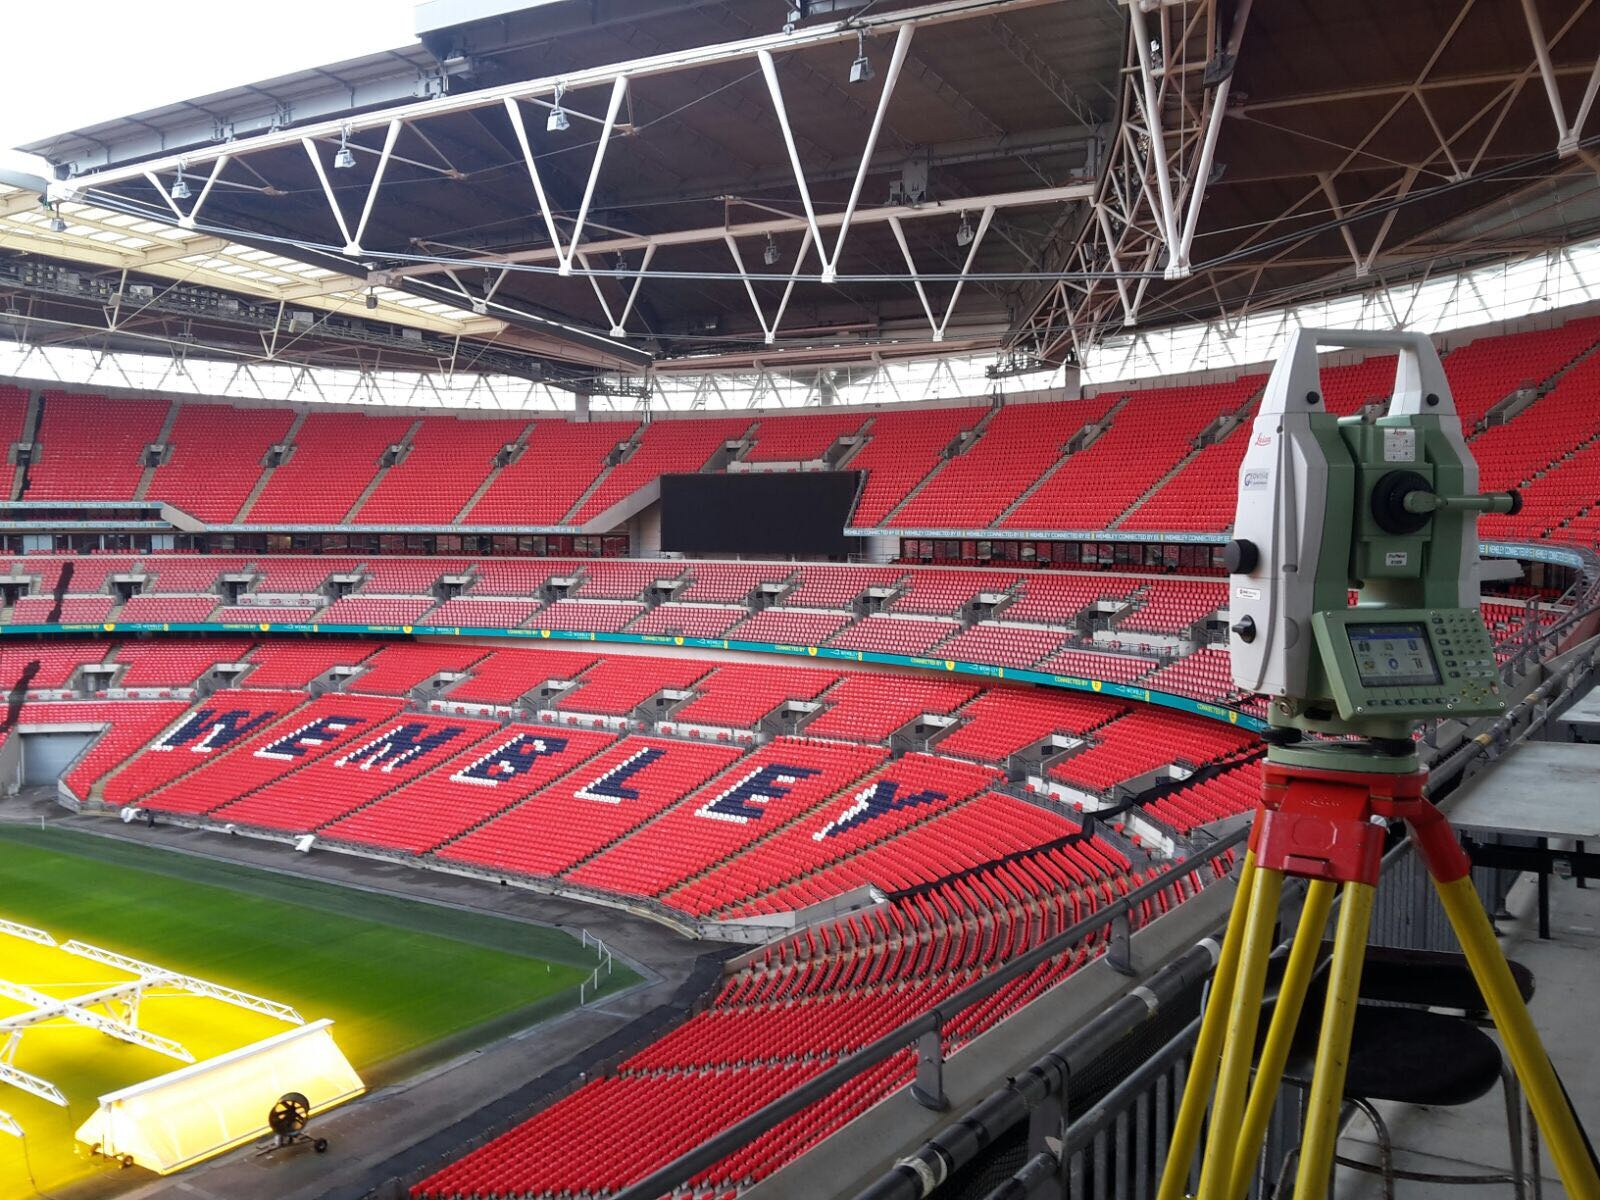
THS Concepts Delivers Superior Surveying with Octave BricsCAD
THS Concepts turned to BricsCAD for cost-effective, flexible licensing while ensuring exceptional project deliverables for architects and land developers. The change brings over 35% in yearly savings per BricsCAD license.

Industrial
BricsCAD Lite
Japan
Shinseigiken Engineering saves 50% on design costs and enhances efficiency with BricsCAD®
By choosing BricsCAD as their preferred CAD alternative, Shinseigiken Engineering reduced costs while maintaining high quality in their plant engineering projects.

Industrial
Zuid-Afrika
BricsCAD Lite
BricsCAD Pro
BricsCAD Ultimate
MegChem Delivers Plant Designs 60% Faster with CADWorx® and BricsCAD®
Using CADWorx running on BricsCAD, MegChem increased design productivity by 60% and cut CAD modeling time by up to 25%.
Verenigd Koninkrijk
Gebouwen
BricsCAD Pro
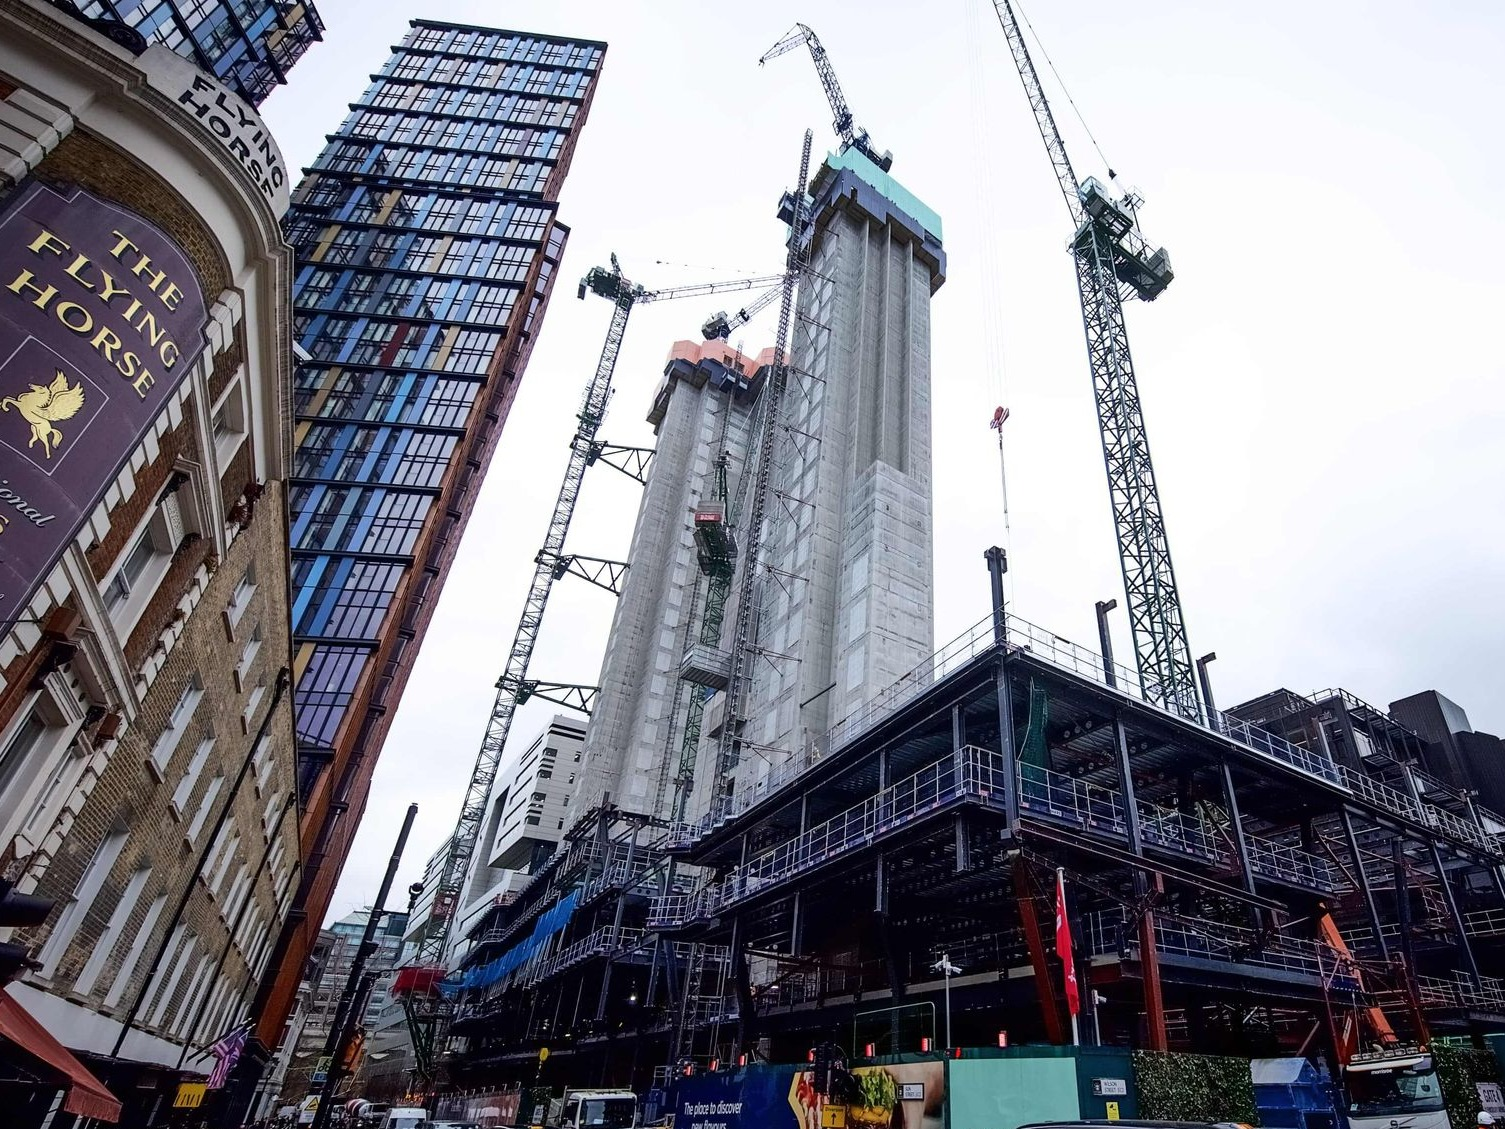
Streamlining Construction Projects with BricsCAD® at Morrisroe
Using BricsCAD Pro, Morrisroe's engineering team has achieved a 10% boost in productivity and a 20% improvement in time efficiency for drawing setup and editing processes.

BricsCAD Lite
BricsCAD Pro
BricsCAD BIM
Australië
Civiel & landmeetkunde
Realserve chooses BricsCAD® for precision drafting and data versatility
With BricsCAD, Realserve has cut drafting time by up to 20% and saved 15% in licensing costs.

BricsCAD Mechanical
BricsCAD Pro
BricsCAD Lite
BricsCAD BIM
BricsCAD Ultimate
Zuid-Afrika
Unifying Engineering Processes at PDPS with BricsCAD®
After integrating the complete suite of BricsCAD products, PDPS has boosted their productivity, efficiency and client satisfaction to new heights.
ONZE KLANTEN
Wereldwijd vertrouwd door CAD-gebruikers
 Bron: www.g2.com/bricscad

"Voor de verschillende disciplines bij PDPS hadden we een oplossing nodig die veelzijdig genoeg was om aan onze uiteenlopende behoeften te voldoen, maar toch eenvoudig genoeg om een naadloze integratie te garanderen. BricsCAD was de juiste keuze."
Jaco Conradie - Engineering Manager, PDPS, Zuid-Afrika
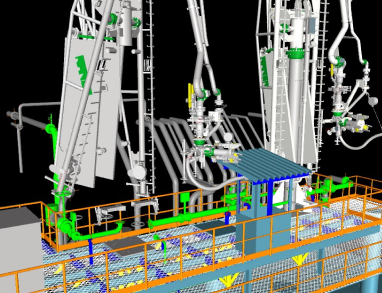

“Na een korte aanpassingsperiode verliep de overgang naar BricsCAD zonder grote problemen. Zelfde vriendelijke omgeving en werkruimte; heel weinig verschillen vanwege vergelijkbare commando's.
Davide Vinci - 3D Model Engineer & Data Management / Senior Piping Specialist, Ponterosso Comart, Italië


"Het grootste voordeel is dat we total station-gegevens, puntenwolkgegevens en drone-gegevens allemaal in één software-pakket kunnen gebruiken. Alles staat op één plek en iedereen kan het openen en de gegevens begrijpen."
Felix Tovar - BIM & CAD Teammanager, Realserve, Australië
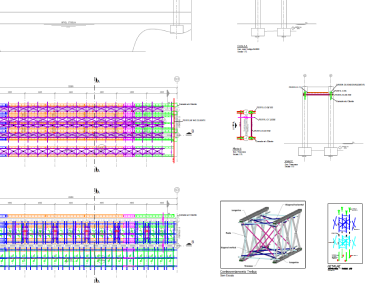

"Toen we overstapten naar BricsCAD, werden veel problemen opgelost door een betrouwbaar platform te hebben. Van de vele CAD-oplossingen was BricsCAD degene die altijd beter werd."
Michael Rock - Technisch Directeur, SH Formas, Brazil


"We gebruiken BricsCAD omdat het een heel efficiënte tool is. Het team gebruikt het al heel lang en het geeft ons echt een goed inzicht in de gegevens van wat we ter plaatse aan het uitbouwen zijn."
James Wibberley - Hoofd techniek, Morrisroe, Verenigd Koninkrijk
30 dagen proefperiode
Begin vandaag met ontwerpen
in BricsCAD!

KOM BIJ ONZE MAILLIJST