BricsCADより多くの成果を、より少ないコストで。9月30日まで15%オフ。⏰

キャンペーンお申込

検索

業界で選ばれる代替CAD

今すぐBricsCAD® をお試しください:30日間無料

プロ仕様のCADおよびモデリングツールを手頃な価格で提供 DWGとの互換性、使い慣れたインターフェース、柔軟なライセンス

無料のBricsCADトライアルをダウンロードする
BricsCAD Block Reference panel showing Edit, Modify, Select, and 2D Constraints tool icons on a dark background.
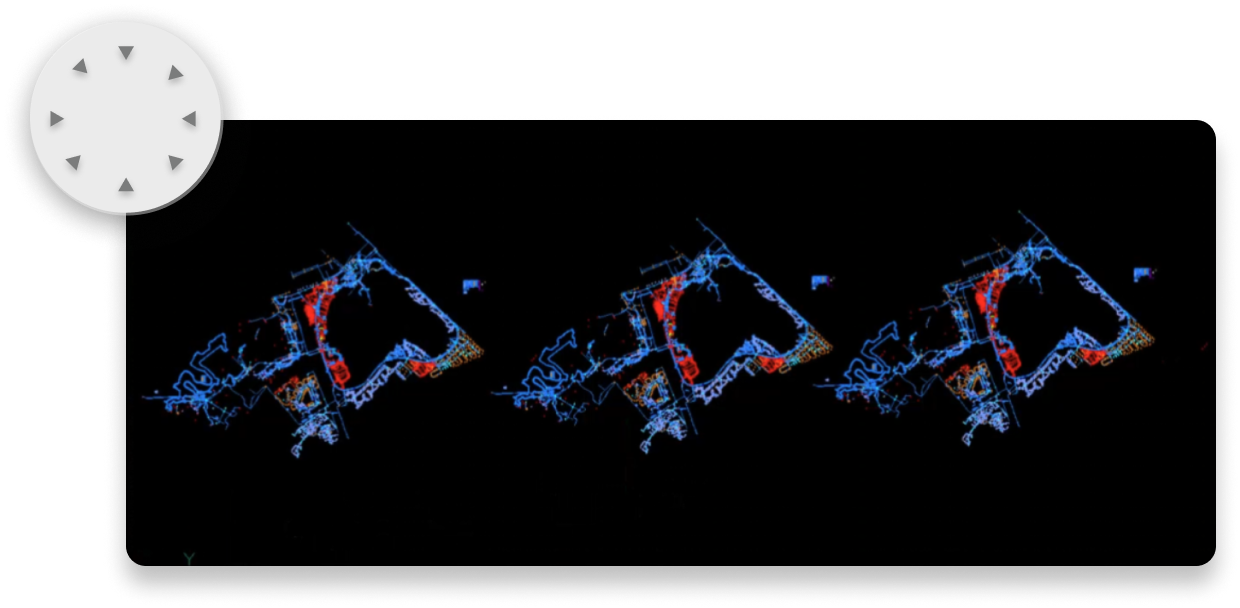
BricsCAD interface showing three repeated colorful point cloud scans of a complex structure on a black background.
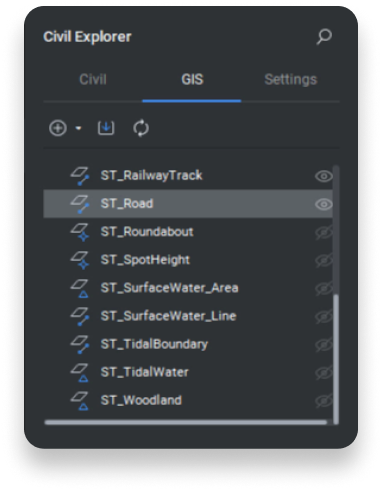
BricsCAD Civil Explorer panel showing the GIS tab with a list of spatial layers including roads, railways, and water features.
BricsCAD toolbar showing the Home tab with Build, Draw, Modify, Section, Classify, View, and Select tool groups.

すべての人のための共通のデザインプラットフォーム

BricsCADのすべての製品レベルは、6つの機能ツールセットを提供する単一の設計プラットフォーム上に構築されています

Bricsys logoBricsCAD
DWG file icon - White

設計プラットフォーム

2d.svg

2D図面

3d modeling - white

3Dモデリング

survey - white

測量

Mechanical Icon Background Container cog - white

BIM

building -white

Mechanical

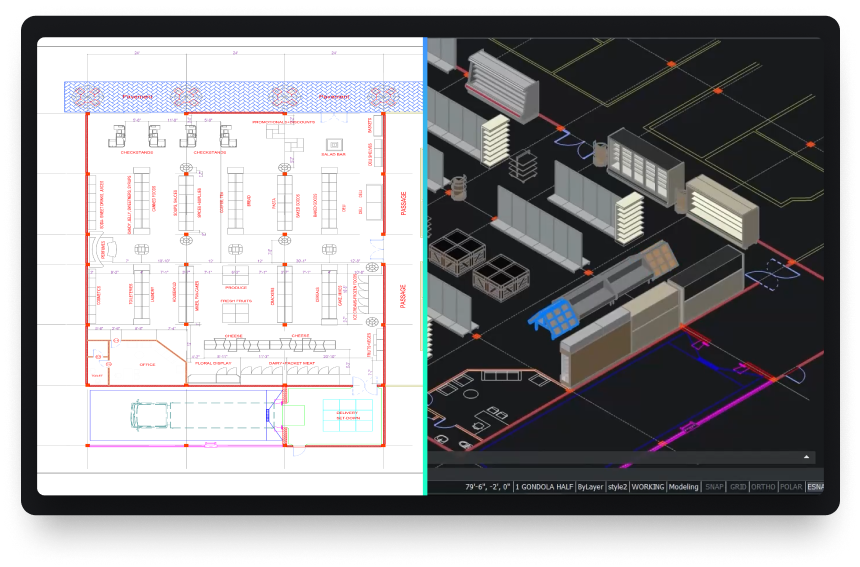
BricsCAD interface showing a retail store floor plan alongside a 3D isometric model of store shelving and fixtures.
Available in BricsCAD
BricsCADで利用可能

強力な設計プラットフォーム

どんな設計コンセプトも、すばやく生産準備が整った成果物に変換します。

Octave checkmark - white - Icon
親しみやすいCADソフトウェアにより、熟練したCADユーザーは、現在のメニュー、コマンドスクリプト、カスタマイズ、およびテンプレートをプラットフォームに直接取り込みながら、最小限のトレーニングでBricsCADのスキルを身につけることができます。
Octave checkmark - white - Icon
高度なアルゴリズムと Al 駆動テクノロジーを使用して、コンピューティング時間を短縮し、リアルタイムの応答性を確保し、大きなファイルを扱う場合でもパフォーマンスを最適化します。

THE LICENSING ADVANTAGE

ライセンスはあなたの資産 節約もあなたの利益

なぜソフトウェアをレンタルするのでしょうか? BricsCAD Pro の永久ライセンスは、一度の購入で利用できます。 それを、AutoCAD® の必須の年間サブスクリプションと比べてみてください。

€1,596

BricsCAD Pro

永久ライセンス

AutoCAD®

年間サブスクリプション

5年間の合計節約額:

€8,565

ライセンス数

1

€2,660

BricsCAD®

€11,225

AutoCAD®

1

ここに表示されている BricsCAD バージョンの価格はスタンドアロン ライセンスのものであり、表に表示されている合計価格には年間メンテナンスが含まれています。

2

ここで表示されている AutoCAD の価格は年間サブスクリプション料金です。

プランと価格を見る

私たちのお客様

世界中の CAD ユーザーから信頼されています

A middle-aged man with glasses and a goatee wearing a blue shirt, photographed in a dimly lit indoor setting.

"It is a credo that drives us towards producing strong products... BricsCAD is a part of that, as we use the program for the 2D design of our factories’ assembly lines and equipment."

Shinya, Assistant Manager. Mazda, Japan
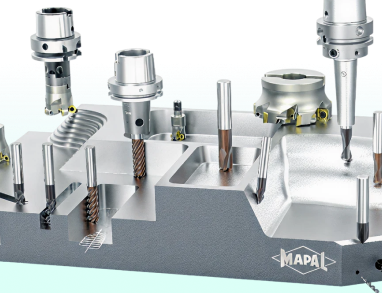
Various MAPAL precision cutting tools and tool holders displayed on a metal workpiece platform.

"I started searching for DWG-supporting systems... BricsCAD had the best support on handling the LISP files that we had. We had a big bunch of LISP applications to create our tools and so the decision went to BricsCAD."

Marcus, CAD/CAM Development. MAPAL, Germany
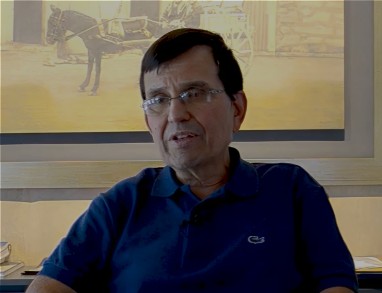
A man wearing glasses and a blue polo shirt sits in front of a painting depicting a horse and cart scene.

"With BricsCAD's powerful features and affordability, we estimate we've cut our construction design costs by 50%."

Juan, Director. Tecinci, Paraguay
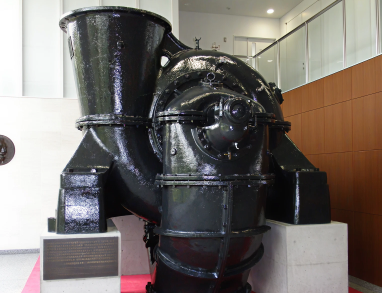
Large black industrial turbine or pump machine on display indoors, with a placard beside it on a red platform.

"First of all, I can say that BricsCAD's software is an indisputable replacement for our existing 2D CAD software. We have not experienced any major problems with usability since its introduction."

Makoto, ICM Division. EBARA Corporation, Japan

A man with crossed arms stands in front of an Alsina building with a pink facade and glass entrance.

"BricsCAD helps us maintain high-quality service and productivity while optimizing costs. It provides the stable, reliable platform we need for our in-house AlsiCAD plugin."

José, Technical Office Engineer. Alsina, Spain

Fluor -  Black
SNCF logo - Black
Mitsubishi Electric logo - Black
PERI logo - Black
Subsea 7 logo - Black
Mazda logo
Jan De Nul Group logo - Black
Volvo logo
お客様事例を読む

BricsCAD製品レベルの比較

30日間無料トライアル

BricsCADで今すぐ設計を始めましょう!

BricsCADを無料でお試しください
Six BricsCAD views showing scaffolding structures, a 2D elevation drawing, pipe joints, and a 3D building model.

データ変換

スムーズな連携、幅広いデータとの互換性

BricsCADを使用すると、すべてのプロジェクト関係者とすべての主要なファイル形式で設計データを自由に交換できます。

ご利用可能 Microsoft、Mac、Linuxのロゴ

デフォルトでサポートされているファイル形式
*すべてのBricsCAD製品レベルに含まれています

DWG file icon - White

DWG

AutoCAD

AutoCAD®

DXF - white

DXF

DWT - white

DWT

ACIS SAT icon - white

ACIS SAT

PDF icon

PDF

Greek letter mu (μ) in white on a blue square background, resembling a software application icon.

Micro Station

Colada Icon - white

Colada

JPEG Icon - White

JPEG

TIFF Icon - white

TIFF

Draftsight icon

Draftsight

Wavefront

Wavefront

追加のBIMファイル形式
*BricsCAD BIMおよびBricsCAD Ultimateに含まれています

RhIno

Rhino

Sketchup

Sketchup

Revit

Revit

IFC logo icon

IFC

追加の3Dおよび機械ファイル形式
*BricsCAD用のCommunicatorが必要です- 詳細はこちら

Siemens icon

Parasolid

CATIA icon

CATIA

Creo

Creo

PDF icon

3D PDF

Solidworks icon

Solidworks

Inventor

Inventor

STEP Icon - white

STEP

IGES White - White

IGES

Siemens icon

Siemens NX

ACIS Icon - White

ACIS

STL Icon - White

STL

Small 3D geometric shape resembling a paper boat or origami figure, composed of blue triangular facets.

Solid Edge