Echte CAD-Alternative
Testen Sie BricsCAD ® noch heute: 30 Tage kostenlos
Professionelle CAD- und Modellierungswerkzeuge zu erschwinglichen Preisen DWG-Kompatibilität, vertraute Benutzeroberfläche und flexible Lizenzierung


Eine Designplattform für alle
Alle Produktstufen von BricsCAD basieren auf einer einzigen Designplattform, die 6 funktionale Toolsets bietet
 BricsCAD
Designplattform

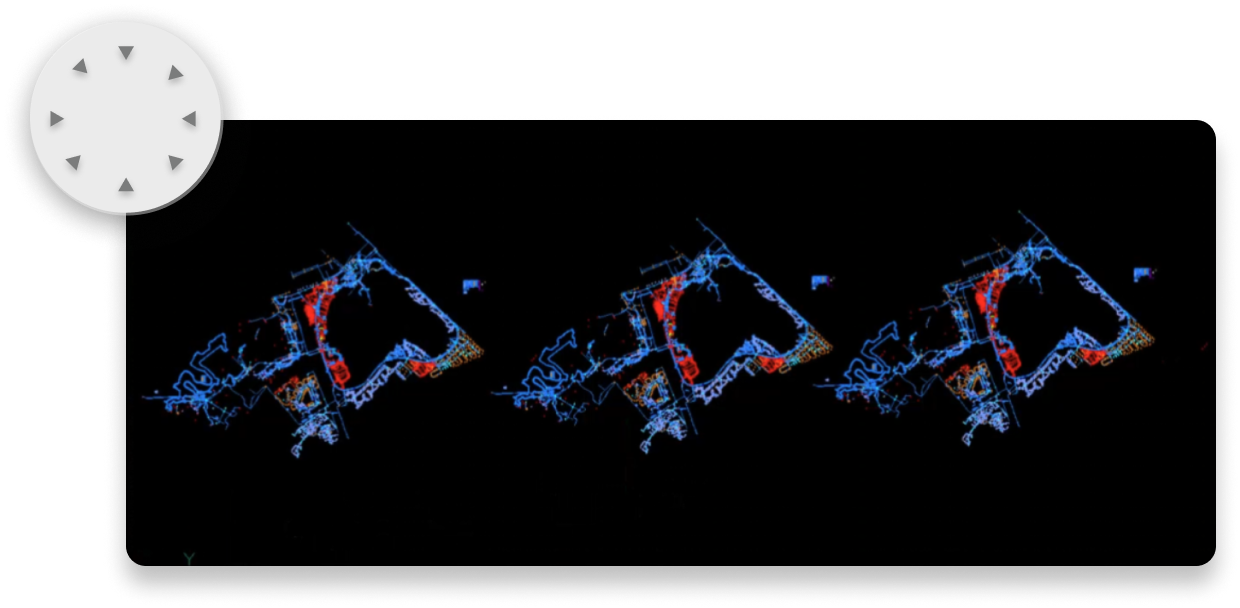
2D-Zeichnen

3D-Modellierung

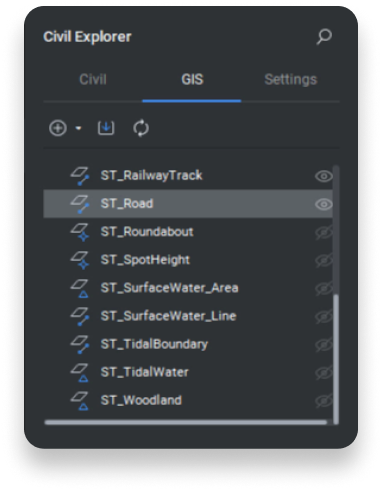
Vermessung

BIM

Mechanical
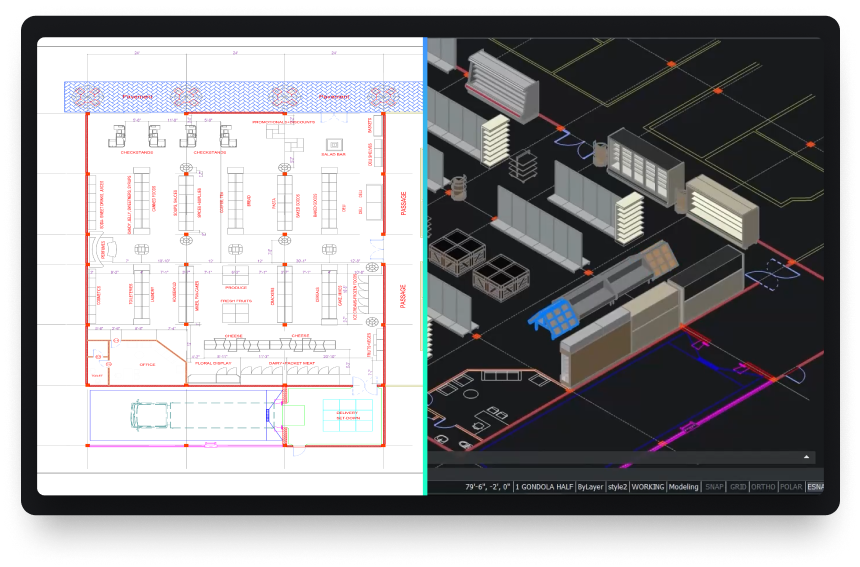
Leistungsstarke Designplattform
Wandeln Sie jedes Designkonzept schnell in produktionsreife Ergebnisse um.

THE LICENSING ADVANTAGE
Besitzen Sie Ihre Lizenz. Besitzen Sie Ihre Ersparnisse.
Warum Software mieten? Eine unbefristete Lizenz für BricsCAD Pro ist ein einmaliger Kauf. Vergleichen Sie das mit dem obligatorischen Jahresabonnement für AutoCAD®.
BricsCAD Pro
Unbefristete Lizenz
AutoCAD®
Jahresabonnement
Gesamteinsparungen über 5 Jahre:
€8,565
Jahre
Anzahl der Lizenzen
1
€2,660
BricsCAD®
€11,225
AutoCAD®
Die hier angegebenen Preise für BricsCAD-Versionen gelten für Einzelplatzlizenzen. Die in der Tabelle angegebenen Gesamtpreise beinhalten ein jährliches Maintenance-Abonnement.
Der hier angegebene Preis für AutoCAD ist die jährliche Abonnementgebühr.
UNSERE KUNDEN
Von CAD-Anwendern weltweit vertraut
 Quelle: www.g2.com/bricscad


"It is a credo that drives us towards producing strong products... BricsCAD is a part of that, as we use the program for the 2D design of our factories’ assembly lines and equipment."
Shinya, Assistant Manager. Mazda, Japan
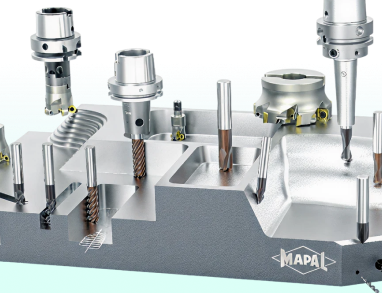

"I started searching for DWG-supporting systems... BricsCAD had the best support on handling the LISP files that we had. We had a big bunch of LISP applications to create our tools and so the decision went to BricsCAD."
Marcus, CAD/CAM Development. MAPAL, Germany


"With BricsCAD's powerful features and affordability, we estimate we've cut our construction design costs by 50%."
Juan, Director. Tecinci, Paraguay


"First of all, I can say that BricsCAD's software is an indisputable replacement for our existing 2D CAD software. We have not experienced any major problems with usability since its introduction."
Makoto, ICM Division. EBARA Corporation, Japan


"BricsCAD helps us maintain high-quality service and productivity while optimizing costs. It provides the stable, reliable platform we need for our in-house AlsiCAD plugin."
José, Technical Office Engineer. Alsina, Spain








Vergleichen Sie die BricsCAD-Produktstufen
BricsCAD

Natives DWG
LISP Routinen
Programmaufsätze von Drittherstellern
30 Tage Testversion
Starten Sie noch heute mit dem Entwerfen in BricsCAD!

Datenaustausch
Nahtlose Integration und umfassende Kompatibilität
Mit BricsCAD können Sie Entwurfsdaten frei zwischen allen Projektbeteiligten und allen wichtigen Dateiformaten austauschen.

Standardmäßig unterstützte Dateiformate
*In allen BricsCAD-Produktversionen enthalten
DWG

AutoCAD®

DXF

DWT

ACIS SAT


Micro Station

Colada

JPEG

TIFF

Draftsight

Wavefront
Zusätzliche BIM-Dateiformate
*In BricsCAD BIM und BricsCAD Ultimate enthalten

Rhino

Sketchup

Revit

IFC
Zusätzliche 3D- und Mechanical-Dateiformate
*Erfordert Communicator für BricsCAD - Weitere Informationen

Parasolid

CATIA

Creo
3D PDF

Solidworks

Inventor

STEP

IGES
Siemens NX

ACIS

STL

Solid Edge