BricsCAD. Dodávejte více, utrácejte méně. Ušetřete 15% do 30. září. ⏰

Využijte nabídku

Hledat

🔍 Oops! The page you're looking for doesn't exist.

Filtrovat podle:

Zobrazit všechny filtry

BricsCAD wireframe 3D model of a car body structure displayed with green, red, and white mesh lines on a dark background.

What’s unique to Octave BricsCAD V26.2? 10 exclusive capabilities

BricsCAD V26.2 includes 10 unique capabilities designed to reduce repetitive work, streamline complex tasks, and help you work more efficiently.

Sign up blog letter icon
Three BricsCAD views: a 2D floor plan, a 3D white building mass model on terrain, and a detailed glass office building facade.
BricsCAD interface showing a 2D floor plan with labeled rooms like Kitchen, Office, Freezer, and Electrical Room with camera symbols.

13 upgrades for 2D drafting in BricsCAD V26 you should know about

Octave BricsCAD V26 introduces several upgrades that streamline everyday 2D drafting, enabling you to complete drawings more efficiently.

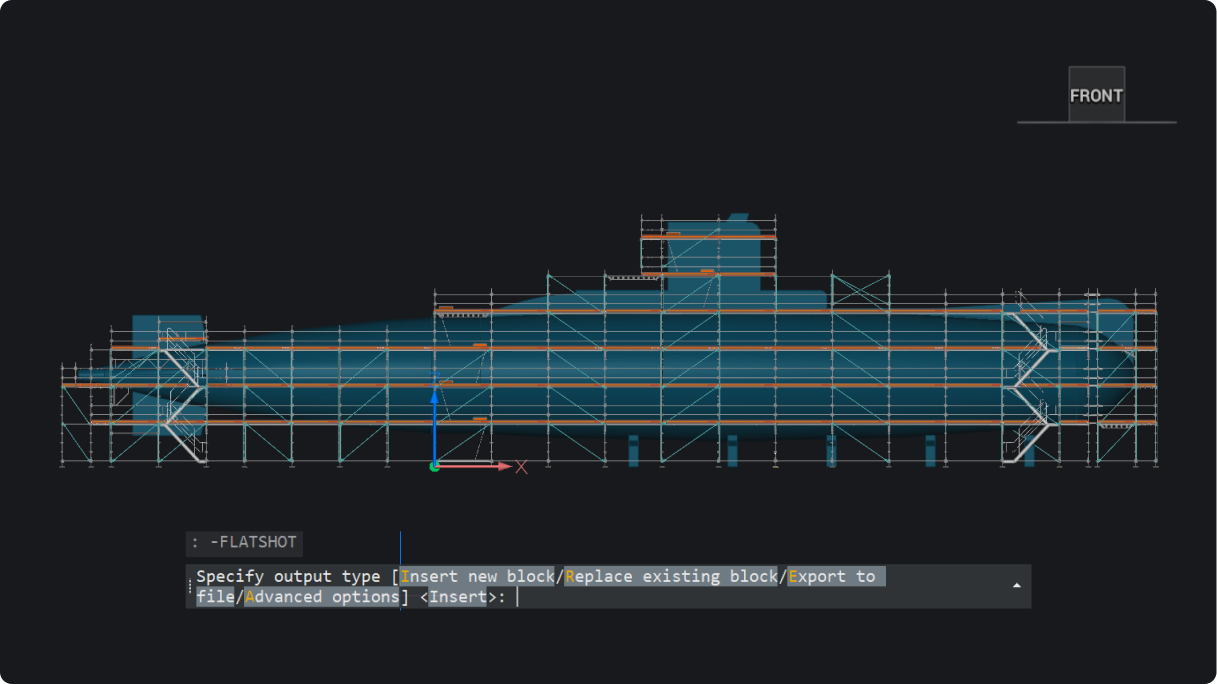
BricsCAD interface showing a front view of a submarine 3D model with scaffolding, and the FLATSHOT command active in the console.

What’s new in BricsCAD V26.2: 30 new and enhanced features

30 new and enhanced features for faster, smoother workflows across 2D, BIM, mechanical, and survey projects.

Projectwise for BricsCAD course

ProjectWise® for BricsCAD: A course on managing files, versions, and collaboration

Learn how to manage project data in ProjectWise®, directly inside BricsCAD and without the confusion.

Opengraph - FAQ

Octave BricsCAD FAQ: 12 answers about licensing, maintenance, compatibility, and more

From trial and licensing to maintenance, updates, and integrations, here are some of the answers users ask us for most.

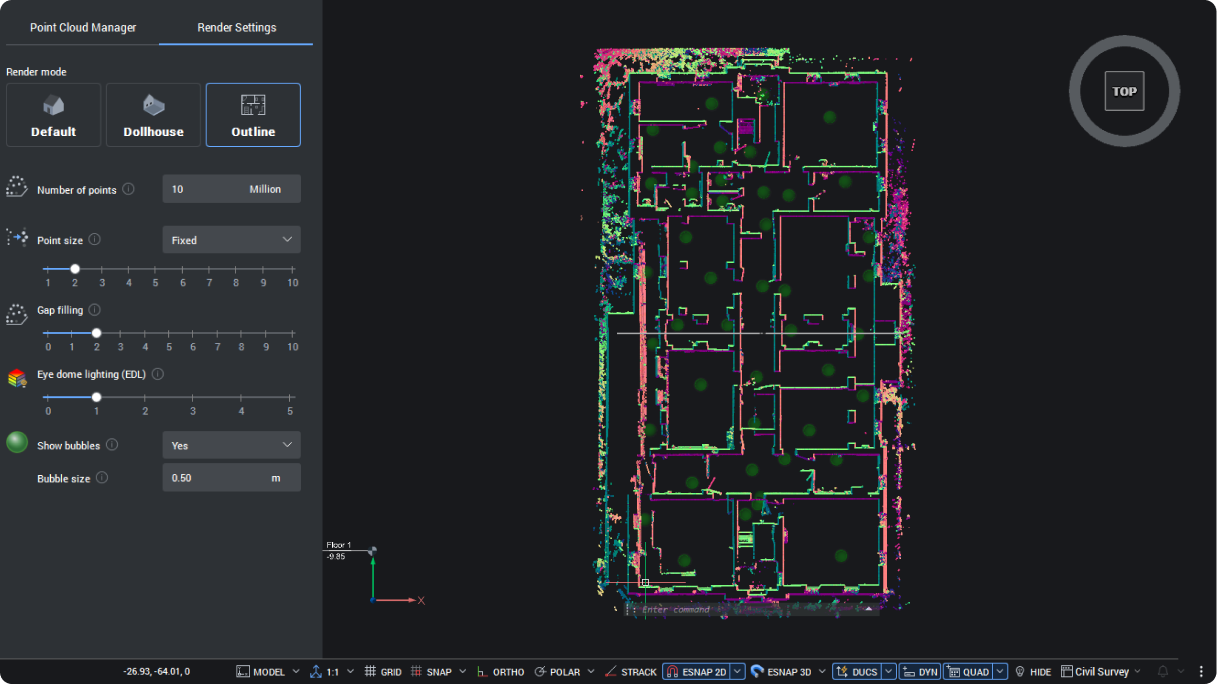
BricsCAD interface showing a colorful point cloud scan of a building floor plan in Outline render mode, top view.

What’s Unique to Octave BricsCAD V26? 18 CAD Features You Won’t Find Anywhere Else

Octave BricsCAD V26 brings 18 exclusive features that cut out repetitive steps and make everyday CAD workflows faster and easier.

Zaregistrujte se a získejte tipy & články zasílané přímo pro vás

30denní zkušební verze

Začněte navrhovat v aplikaci
BricsCAD ještě dnes!

Vyzkoušejte si BricsCAD zdarma

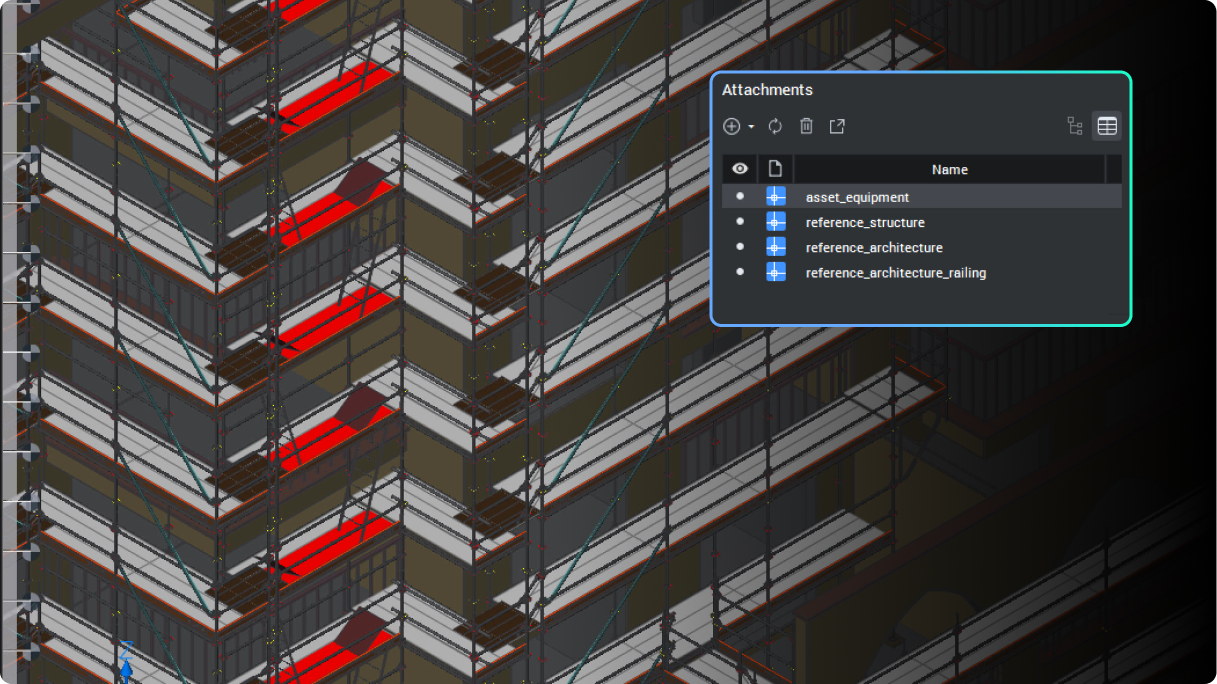
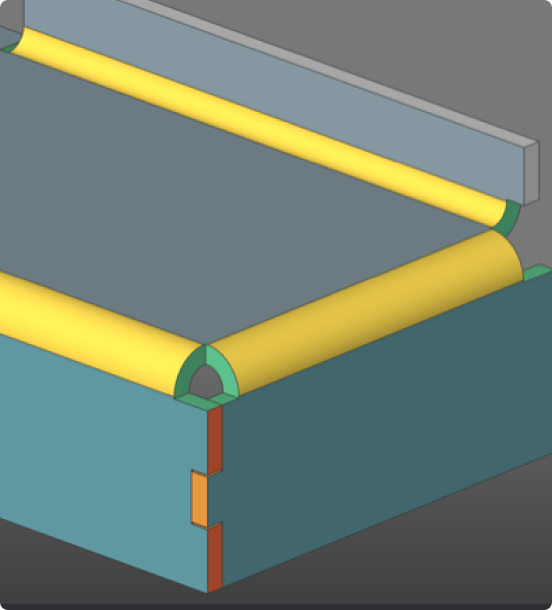
Six BricsCAD views showing scaffolding structures, a 2D elevation drawing, pipe joints, and a 3D building model.