查找

免费试用 30 天

Searching for the best CAD software alternative?
Meet BricsCAD®

The most cost-effective CAD software. DWG compatibility, familiar interface, flexible licensing & superior performance.

下载并免费试用

切换到 BricsCAD

立即转用 BricsCAD 并节省费用


你今年要做的最简单、最好的事情

读取、写入并保存为 .DWG
save with subscription icon
灵活的许可方式,无需强制订阅,节省开支
performance icon
速度提高 2.7 倍,体验更强性能
check icon
使用 BricsCAD 熟悉且兼容的 CAD 环境,只需一小时即可上手,一天内即可提高工作效率
work smart AI icon
使用人工智能驱动的智能 CAD 工具,让工作更智能

下载 30 天免费试用


立即注册,获得 BricsCAD 30 天全功能试用版,亲身体验与众不同之处

我们的客户

深受全球 CAD 用户的信赖

A man wearing glasses and a white shirt speaking, with a window in the background.

"BricsCAD 许可证的价格合理,并且具有与我们之前的 CAD 软件相同的功能和稳定性。"

Masahiro Abe - 生产工程部, 日本马自达

Realserve - Asset

我们能够立即发送电子邮件或拨打电话,并立即有人处理我们的支援需求。

Michael Larobina - 首席执行官澳大利亚 Realserve

A man in a blazer stands with arms crossed in front of a wall displaying a colorful collection of construction hard hats.

“(通过 BricsCAD)我们寻求一种技术变革,以便在不断变化的市场需求中为我们提供最好的服务。”

Henrik Huth - 工程绩效与标准高级总监德国 PERI 公司

A man wearing glasses and a dark cardigan stands in front of a large aerial city map on the wall.

“我们希望所有项目团队……使用 BricsCAD,因此软件必须用户友好且易于学习,而我们发现它确实是这样。此外,将2D、3D和BIM集成于一个平台上,使个人能够成长为一名建模师。"

Dieter Froyen,工作准备负责人比利时 Willemen Groep

Fluor logo
SNCF logo
Mitsubishi Electric logo
Peri logo
Subsea 7 logo
Mazda logo
Jan De Nul Group logo
Volvo logo
阅读我们的客户故事

30 天试用

立即开始
在 BricsCAD 中进行设计!

下载并免费试用
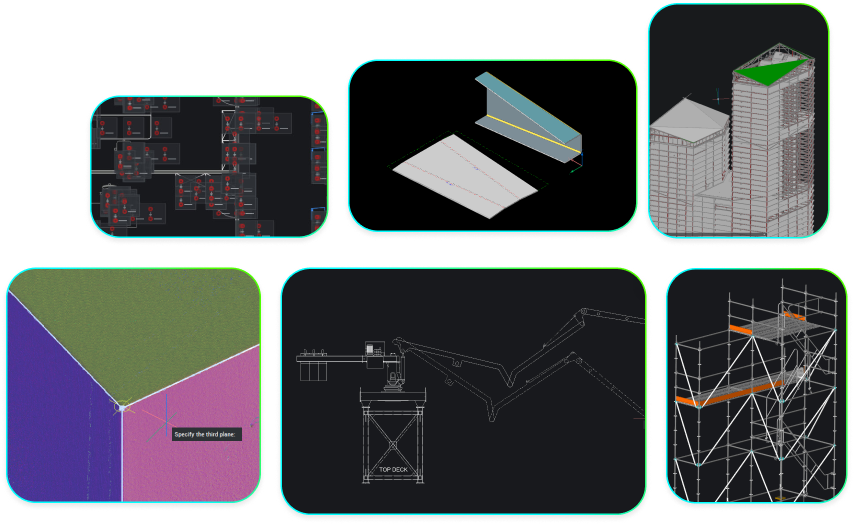
Six BricsCAD views showing scaffolding structures, a 2D elevation drawing, pipe joints, and a 3D building model.