Het enige echte CAD alternatief
Probeer BricsCAD® vandaag nog: 30 dagen gratis
Professionele CAD- en modelleringstools, betaalbaar gemaakt DWG-compatibiliteit, vertrouwde interface en flexibele licenties

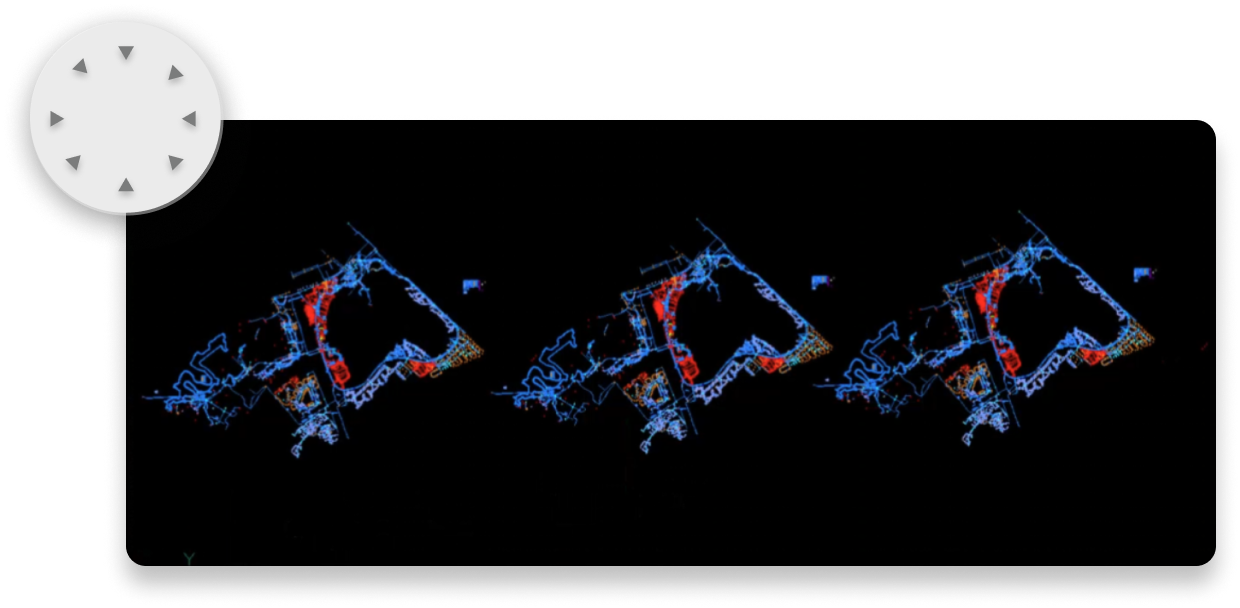
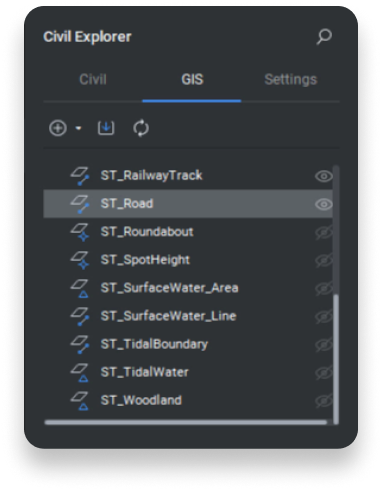

Eén ontwerpplatform voor iedereen
Alle producten van BricsCAD zijn gebouwd op één enkel ontwerpplatform met 6 functionele toolsets
 BricsCAD
Ontwerpplatform

2D schetsen

3D Modelleren

Landmeetkunde

BIM

Mechanical
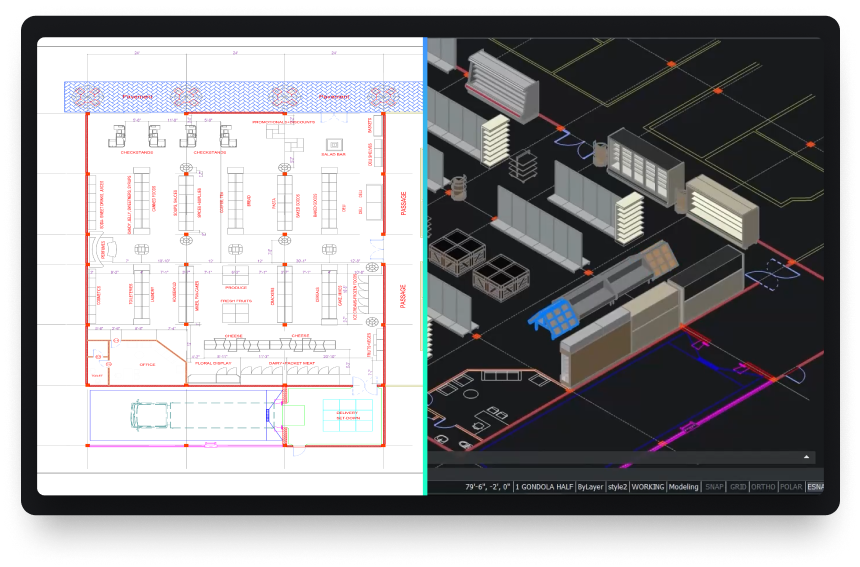
Krachtig ontwerpplatform
Zet elk ontwerpconcept snel om in productieklare producten.

THE LICENSING ADVANTAGE
Bezit uw licentie. Bezit uw besparingen.
Waarom uw software huren? Een BricsCAD Pro eeuwigdurende licentie is een eenmalige aankoop. Vergelijk dat met het verplichte jaarlijkse abonnement voor AutoCAD.®
BricsCAD Pro
Eeuwigdurende licentie
AutoCAD®
Jaarlijkse subscriptie
Totale besparingen over 5 jaar:
€8,565
Jaren
Aantal licenties
1
€2,660
BricsCAD®
€11,225
AutoCAD®
De prijzen van BricsCAD-versies die hier worden getoond, zijn voor losse licenties, en de totale prijzen in de grafiek zijn inclusief een jaar onderhoud.
De hier getoonde prijs van AutoCAD is het jaarlijkse abonnementsgeld.
ONZE KLANTEN
Wereldwijd vertrouwd door CAD-gebruikers
 Bron: www.g2.com/bricscad


"It is a credo that drives us towards producing strong products... BricsCAD is a part of that, as we use the program for the 2D design of our factories’ assembly lines and equipment."
Shinya, Assistant Manager. Mazda, Japan
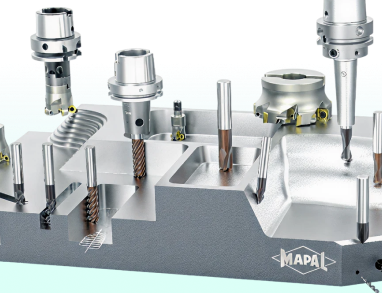

"I started searching for DWG-supporting systems... BricsCAD had the best support on handling the LISP files that we had. We had a big bunch of LISP applications to create our tools and so the decision went to BricsCAD."
Marcus, CAD/CAM Development. MAPAL, Germany


"With BricsCAD's powerful features and affordability, we estimate we've cut our construction design costs by 50%."
Juan, Director. Tecinci, Paraguay


"First of all, I can say that BricsCAD's software is an indisputable replacement for our existing 2D CAD software. We have not experienced any major problems with usability since its introduction."
Makoto, ICM Division. EBARA Corporation, Japan


"BricsCAD helps us maintain high-quality service and productivity while optimizing costs. It provides the stable, reliable platform we need for our in-house AlsiCAD plugin."
José, Technical Office Engineer. Alsina, Spain








Vergelijk BricsCAD product levels
BricsCAD

DWG-gebaseerd
Lisp Routines
3rd Party Applicaties
30 dagen proefperiode
Begin vandaag met ontwerpen
in BricsCAD!

data Exchange
Naadloze integratie en uitgebreide compatibiliteit
Met BricsCAD kan u ontwerpbestanden eenvoudig uitwisselen tussen alle stakeholders en in alle belangrijke bestandsformaten.

Standaard ondersteunde bestandsindelingen
*Inbegrepen in alle BricsCAD-productniveaus
DWG

AutoCAD®

DXF

DWT

ACIS SAT


Micro Station

Colada

JPEG

TIFF

Draftsight

Wavefront
Extra BIM-bestandsformaten
*inbegrepen in BricsCAD BIM en BricsCAD Ultimate

Rhino

Sketchup

Revit

IFC
Extra 3D & Mechanical bestandsformaten
*Communicator voor BricsCAD vereist - Lees meer

Parasolid

CATIA

Creo
3D PDF

Solidworks

Inventor

STEP

IGES
Siemens NX

ACIS

STL

Solid Edge