BricsCAD。以更低成本,交付更多成果。9 月 30 日前立享 85 折优惠。⏰

获取优惠

查找

真正的 CAD 替代品

寻找三维 CAD 软件?
认识 BricsCAD®

一套专业的 CAD 和建模工具 专为设计师、创新者和工程师打造。 毫不妥协。

下载 BricsCAD
BricsCAD Block Reference panel showing Edit, Modify, Select, and 2D Constraints tool icons on a dark background.
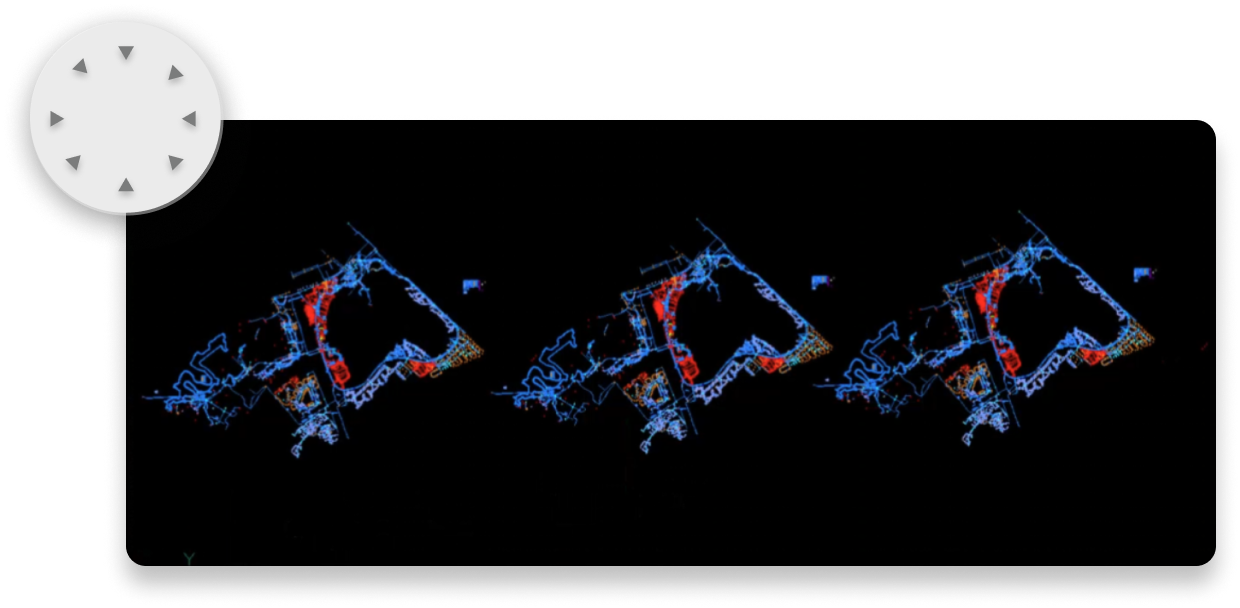
BricsCAD interface showing three repeated colorful point cloud scans of a complex structure on a black background.
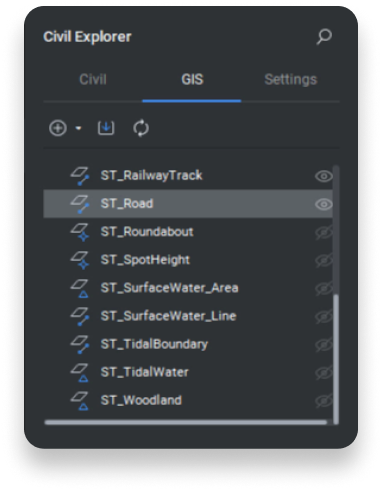
BricsCAD Civil Explorer panel showing the GIS tab with a list of spatial layers including roads, railways, and water features.
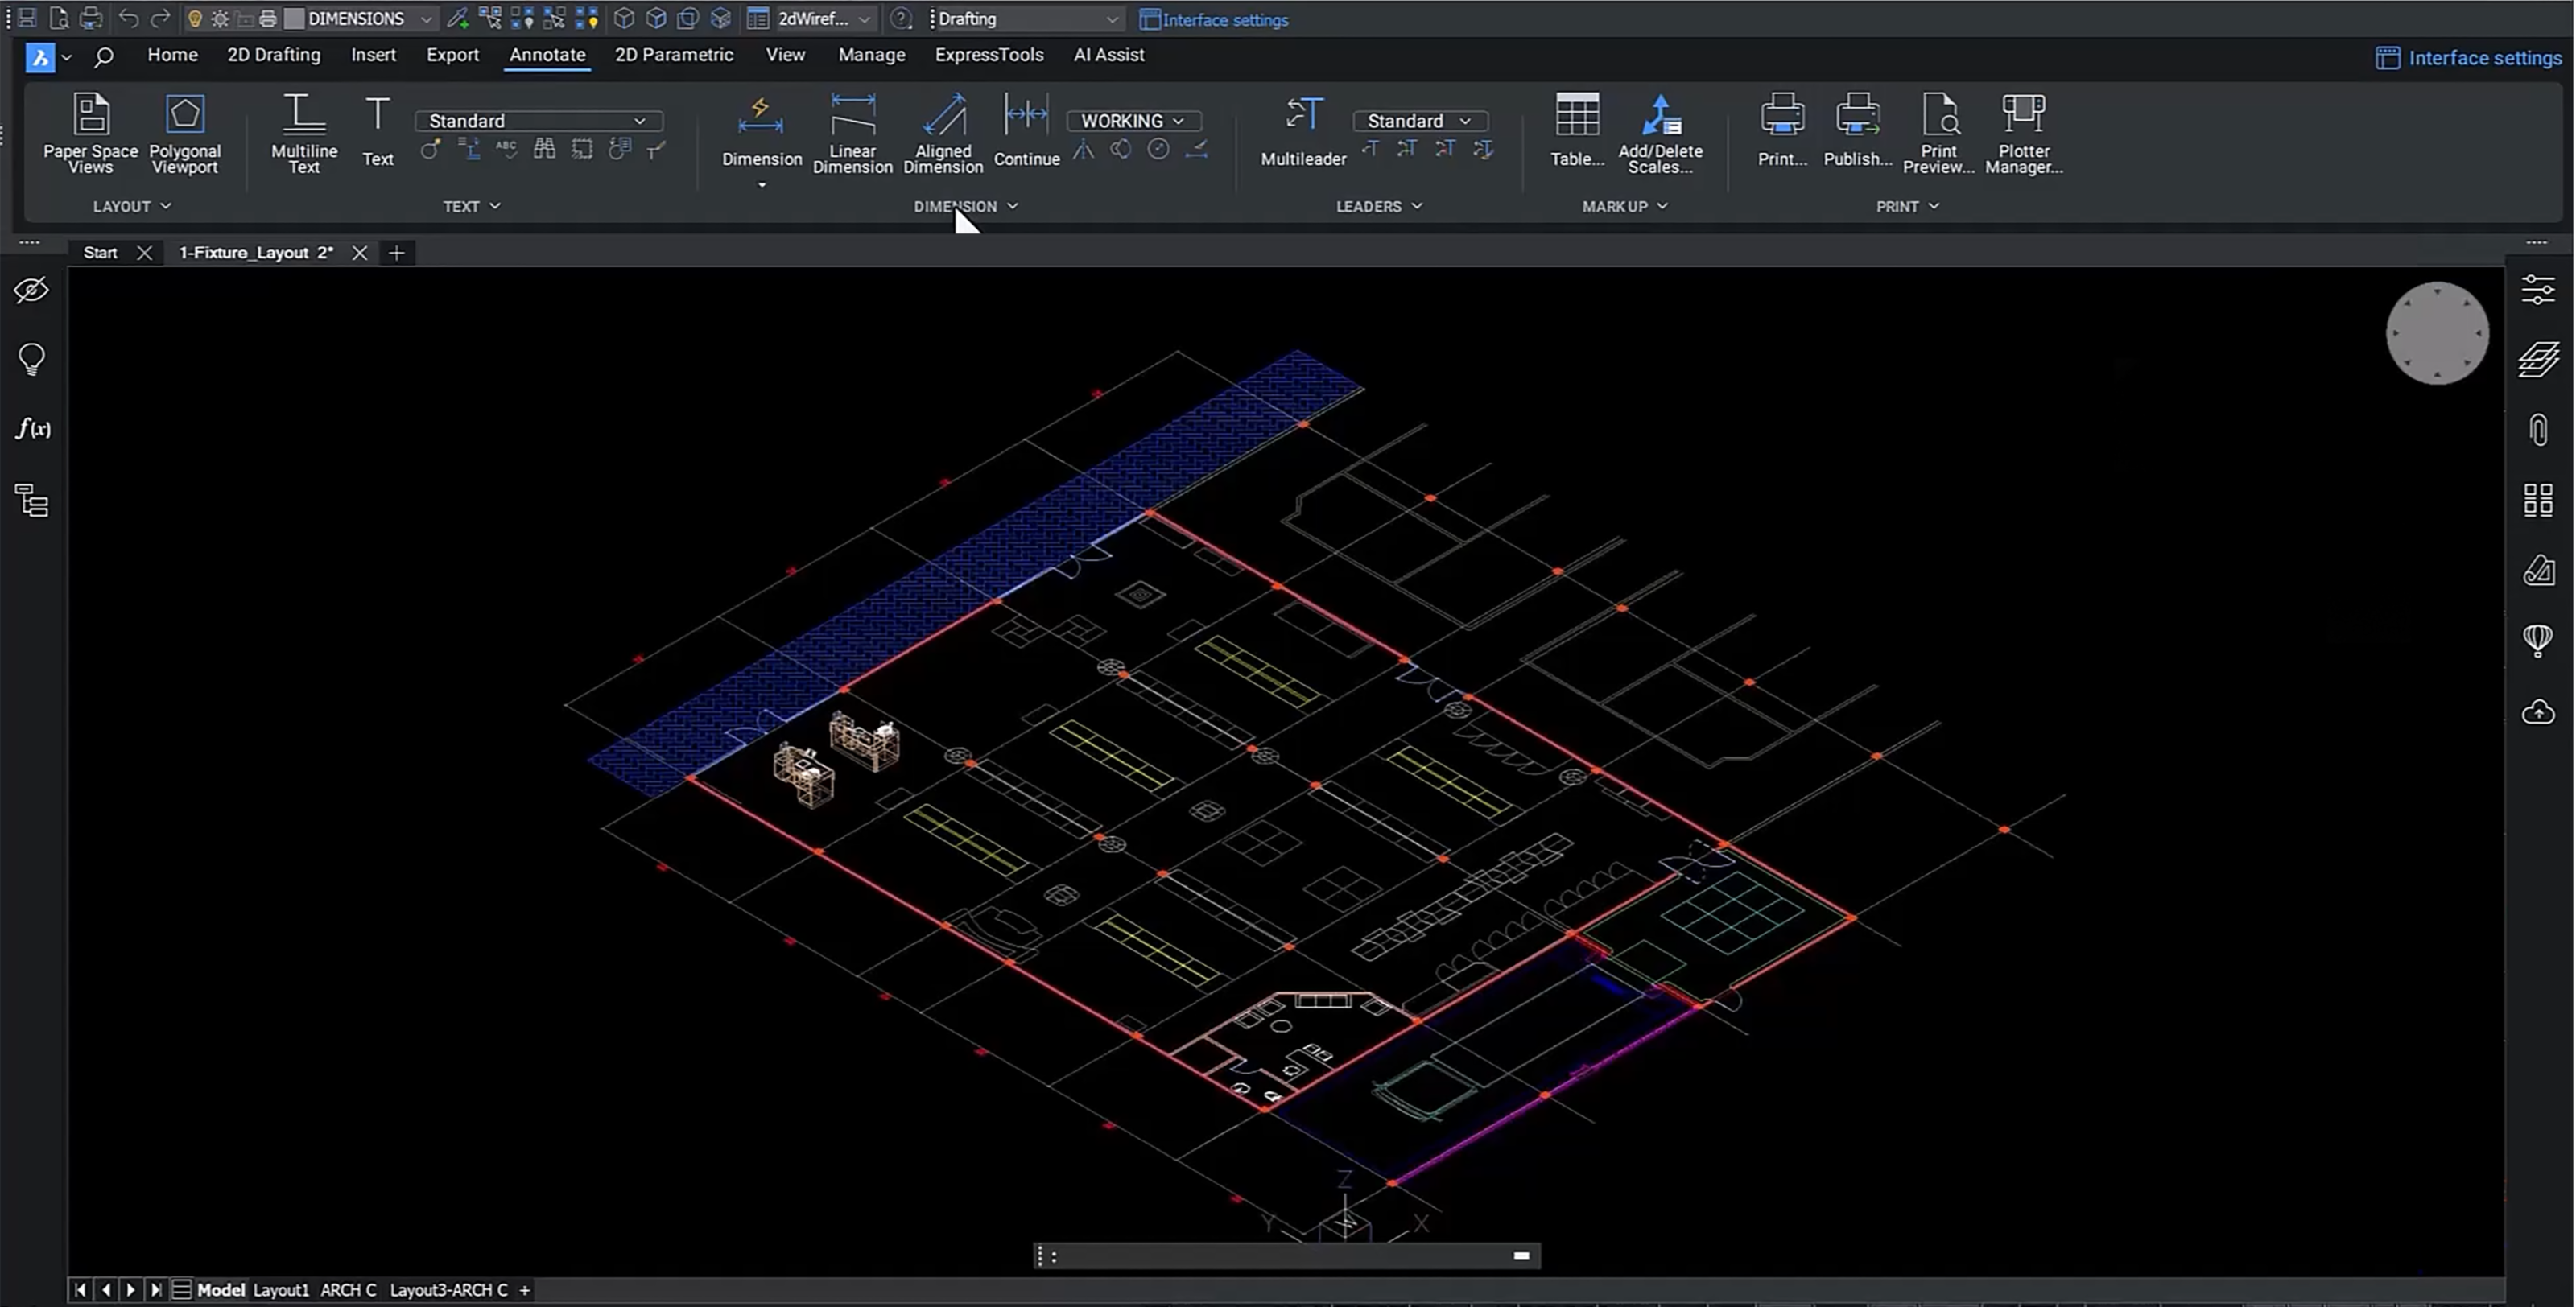
BricsCAD toolbar showing the Home tab with Build, Draw, Modify, Section, Classify, View, and Select tool groups.

3D CAD Software

熟悉和兼容的 3D CAD 软件

在寻找 3D CAD 软件时,BricsCAD 是希望更快解决设计问题的专业人士的最终选择。BricsCAD 实施最新技术并专注于流线型设计方法,具有丰富的高级功能。
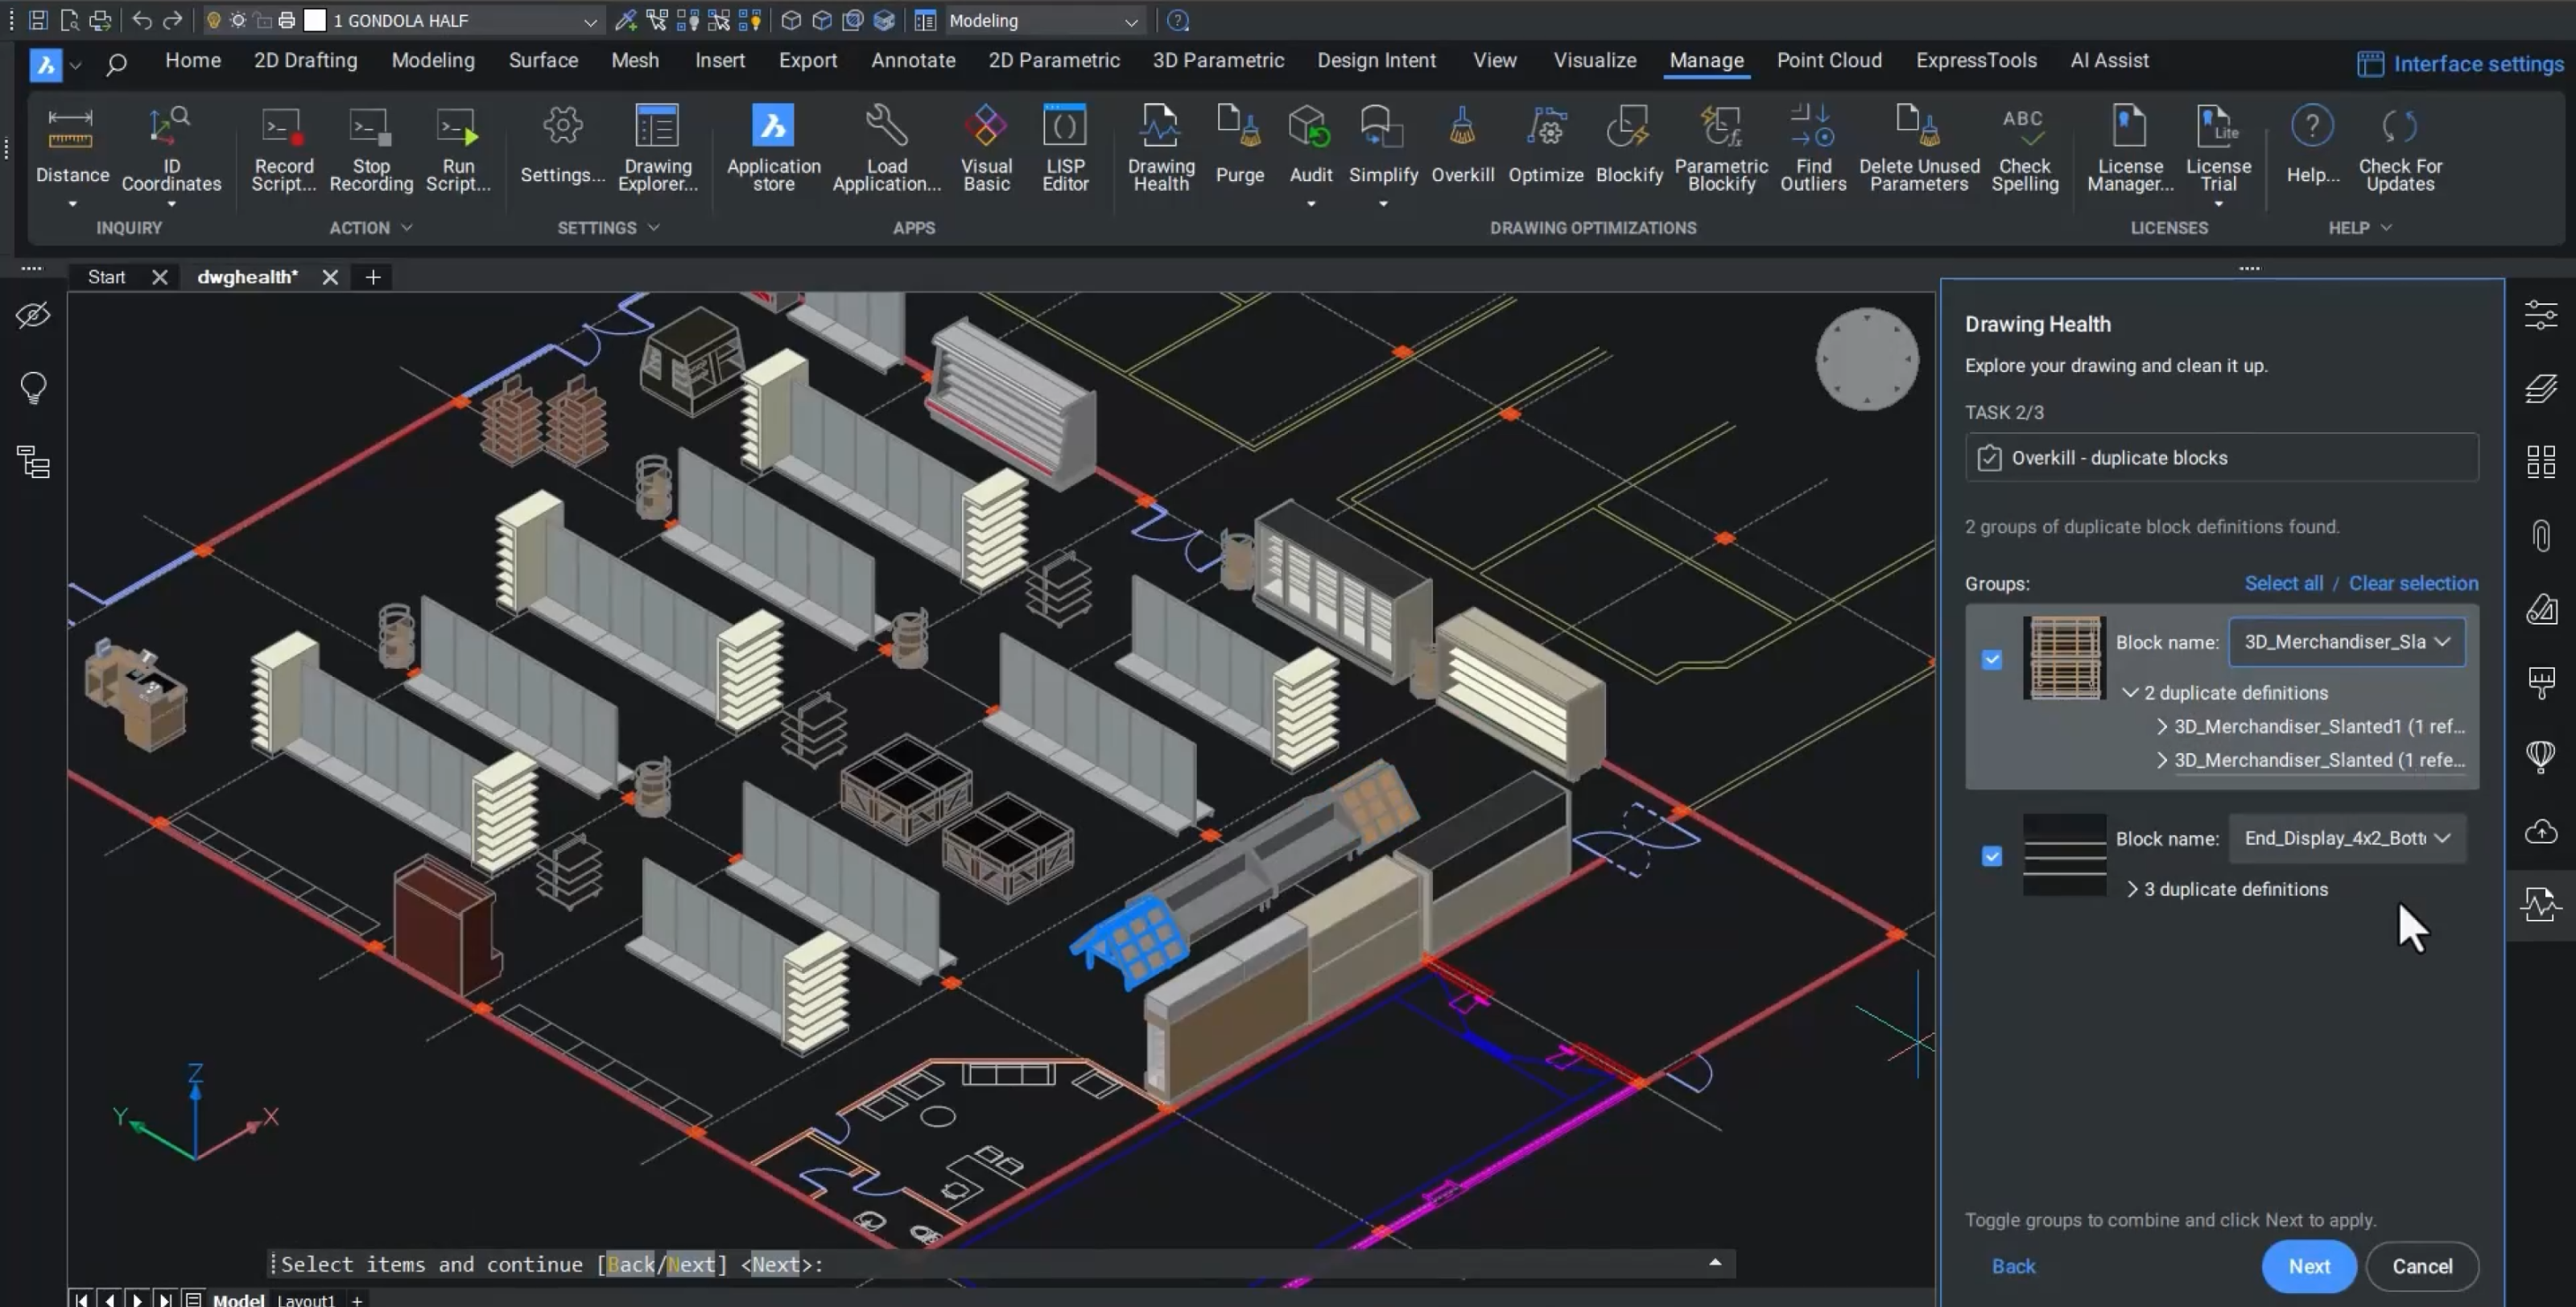
BricsCAD Pro interface 3D
BricsCAD Pro interface 2D
2D

Easily switch to BricsCAD

切换到 BricsCAD 并保存:

你今年要做的最简单、最好的事情
A DWG file format icon with a gradient outline in cyan and green on a dark background.

读取、写入并保存为 .DWG

BricsCAD 的 .dwg兼容性增强了设计文档,改善了二维绘图工作流程。 您还可以打开并保存 .dwg 文件,确保与 AutoCAD® 无缝兼容,实现高效协作。

Flexible licensing -dark - no border

通过灵活的许可方式节省资金

BricsCAD 提供灵活的 CAD 许可:可选择永久、订阅、网络或独立选项。 BricsCAD 永久许可证的费用约为 AutoCAD® 年订阅费用的一半,在满足您需求的同时还能节省大量费用。

A cyan-to-green gradient lightning bolt icon centered on a dark background.

体验更高的性能

事实上,BricsCAD 打开 500 多个 DWG 文件的速度提高了 2.7 倍,运行高级 LISP 例程的速度提高了 2.8 倍。BricsCAD 使用多核 CPU 来加速绘图加载,增强详细视图的创建和渲染,以在现代硬件上实现最佳性能。

Icon illustration of a DWG file and a browser window with overlapping squares, representing CAD file compatibility.

快速启动,提高效率

BricsCAD 熟悉的环境与 AutoCAD® 2022 命令、脚本、宏和菜单完全兼容。您现有的设置可无缝运行—无需更改打印机、模板、图块或纸张集,只需将它们带入 BricsCAD 即可。

Three sparkle stars with a cyan-to-green gradient on a dark background, symbolizing AI or magic features.

人工智能工具让工作更智能

BricsCAD® 不仅仅是 AutoCAD® 的替代品,它还是一款利用人工智能和机器学习来改进工作流程的不断发展的 CAD 软件。 享受先进的功能和持续的更新,让您的工具在所有项目中保持最先进的状态。

Two file icons labeled CTB and STB with a cursor arrow, representing plot style table file formats in CAD software.

即点即用配置

在 BricsCAD 中,所有标准配置和自定义应用程序(如 CTB/STB 文件、图层状态、模板)都能无缝运行。 只需将 BricsCAD 指向其服务器位置,或将其复制到本地计算机上的相应文件夹即可。

定价和许可证

总体而言,价值更高,成本更节省

享受适合您需求的定制计划,并依靠专家协助来确保顺利、高效的设计流程。

探索 BricsCAD 价格
Flexible licensing -dark - no border

授权应有的方式

选择订阅和租用 BricsCAD 作为灵活的运营费用。或者选择一次性永久许可证并进行维护,以实现终身拥有和低成本维护。

Icon showing a user profile and a building/clipboard symbol, each with a key badge, separated by a colored slash.

没有指定用户

与其他 CAD 解决方案不同的是,许可证与公司而非个人相关联,为您的设计项目带来无与伦比的灵活性和效率。

Two white group icons connected by green and teal bidirectional arrows, symbolizing collaboration or data exchange between teams.

多用户网络

通过多用户网络许可证有效利用资源,允许许可证在整个网络中浮动,为整个团队提供无缝访问。

THE LICENSING ADVANTAGE

拥有自己的许可证。掌握你的储蓄。

为什么要租用软件?BricsCAD Pro 永久许可证为一次性购买。将其与 AutoCAD® 的强制年度订阅进行比较。

€1,596

BricsCAD 专业版

永久许可

AutoCAD®

年度订阅

5 年的总节余:

€8,565

年期

许可证数量

1

€2,660

BricsCAD®

€11,225

AutoCAD®

1

此处显示的 BricsCAD 版本价格为独立许可证价格,图表中显示的总价格包括年度维护费。

2

此处显示的 AutoCAD 价格是年订阅费用。

查看计划和定价

我们的客户

深受全球 CAD 用户的信赖

A man wearing glasses and a white shirt speaking, with a window in the background.

"BricsCAD 许可证的价格合理,并且具有与我们之前的 CAD 软件相同的功能和稳定性。"

Masahiro Abe - 生产工程部, 日本马自达

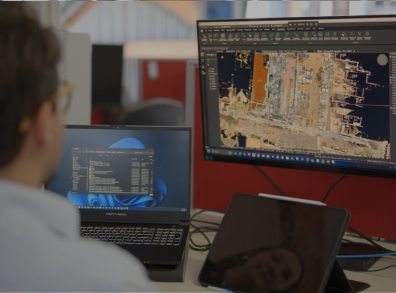
A person working at a desk with two monitors displaying BricsCAD CAD software, showing an aerial site map drawing.

我们能够立即发送电子邮件或拨打电话,并立即有人处理我们的支援需求。

Michael Larobina - 首席执行官澳大利亚 Realserve

A man in a blazer stands with arms crossed in front of a wall displaying a colorful collection of construction hard hats.

“(通过 BricsCAD)我们寻求一种技术变革,以便在不断变化的市场需求中为我们提供最好的服务。”

Henrik Huth - 工程绩效与标准高级总监德国 PERI 公司

A man wearing glasses and a dark cardigan stands in front of a large aerial city map on the wall.

“我们希望所有项目团队……使用 BricsCAD,因此软件必须用户友好且易于学习,而我们发现它确实是这样。此外,将2D、3D和BIM集成于一个平台上,使个人能够成长为一名建模师。"

Dieter Froyen,工作准备负责人比利时 Willemen Groep

让我们开始吧

您与 BricsCAD 的旅程

Download icon - White

立即下载

只需单击几下即可在 Windows、Mac 或 Linux 上安装 BricsCAD。

Calendar icon - White

30 天试用

免费试用真正值得信赖的 CAD — 无需信用卡。

Visit the Help Center icon - White

如有需要,请访问帮助中心

立即找到答案。浏览我们综合的文章、指南和常见问题解答。

Cart icon - White

从电子商店购买

立即购买 BricsCAD - 基于 DWG 的一体化真正的 CAD 替代品。

30 天试用

今天就开始使用 BricsCAD 展开您的设计之旅!

免费试用 BricsCAD
Six BricsCAD views showing scaffolding structures, a 2D elevation drawing, pipe joints, and a 3D building model.