True CAD alternative
Looking for 3D CAD software?
Meet BricsCAD®
A set of professional CAD and modeling tools made for designers, innovators and engineers. Without compromise.


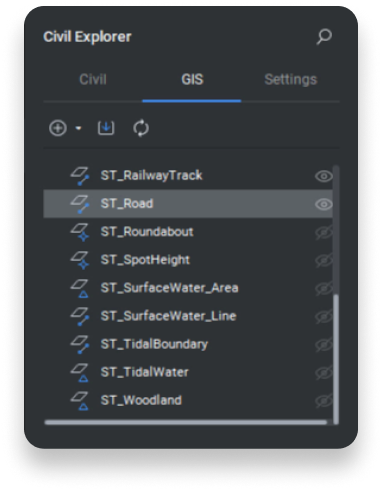

3D CAD Software
Familiar and compatible 3D CAD software
When looking for 3D CAD software, BricsCAD is the ultimate choice for professionals looking to solve design problems faster. Implementing the latest technology paired with a focus on a streamlined design approach, BricsCAD is jam-packed with premium features.
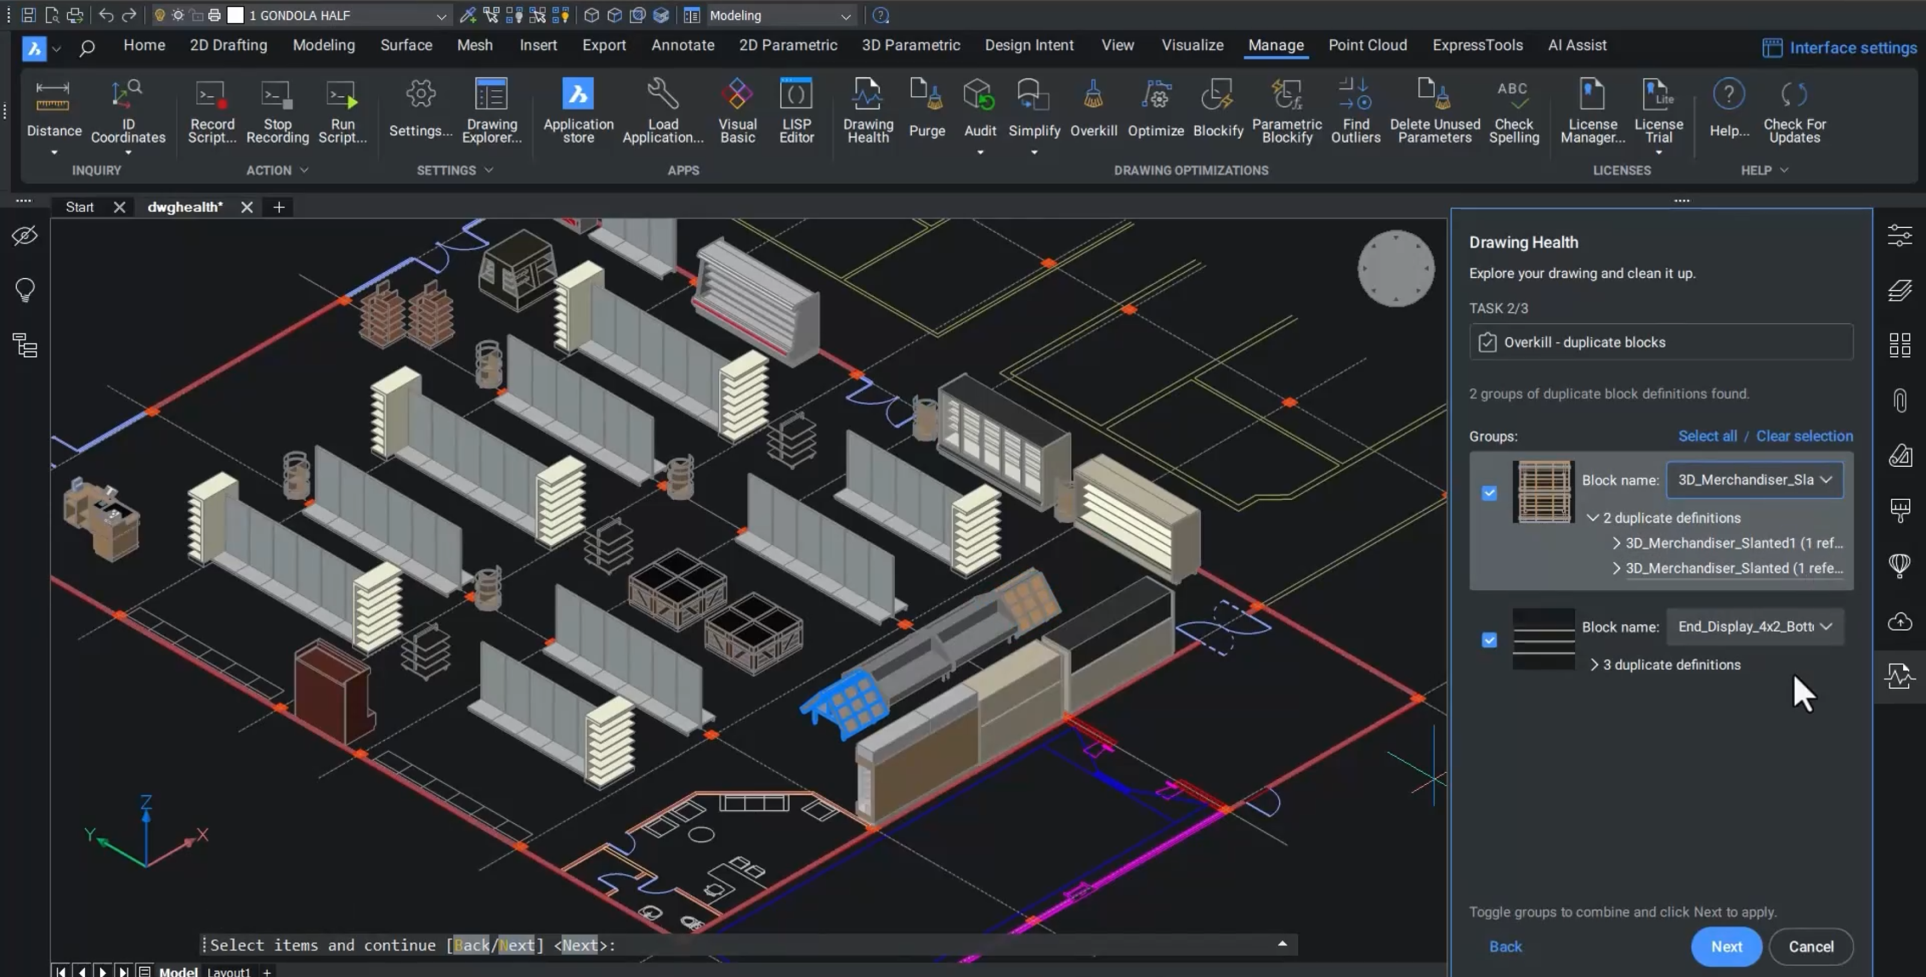
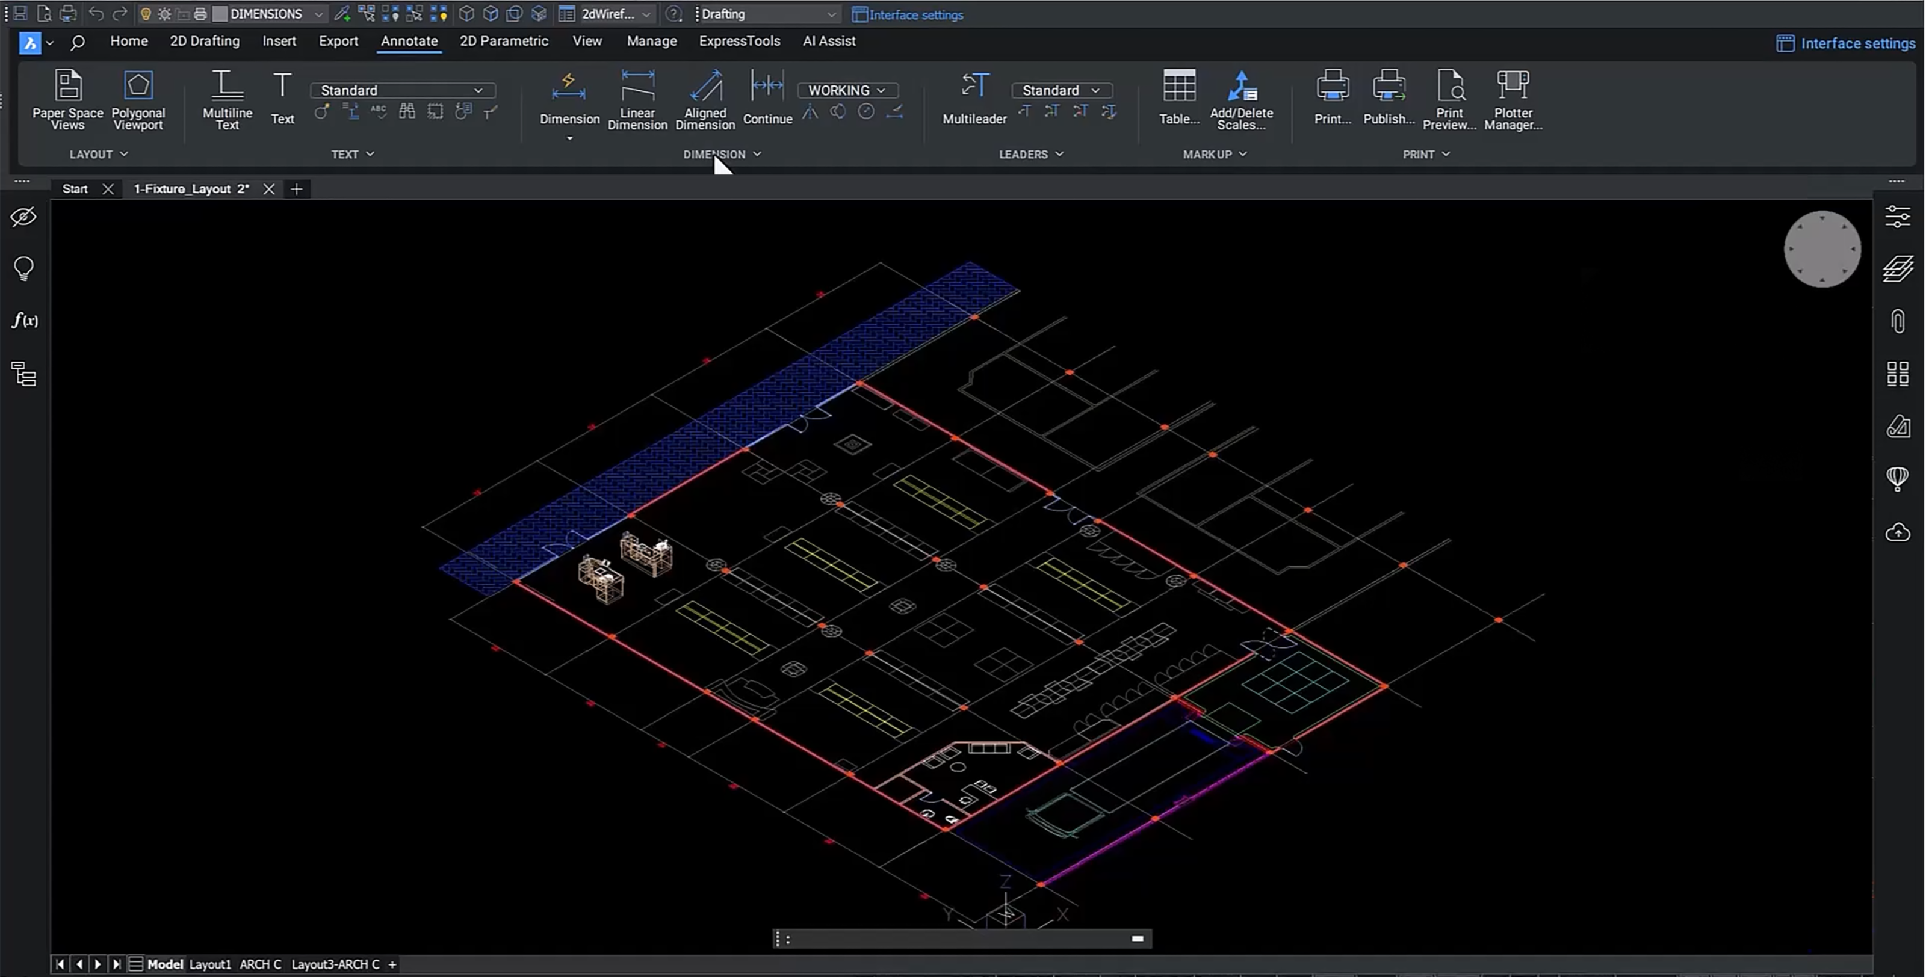
Easily switch to BricsCAD
Switch to BricsCAD and save
The easiest and best thing you will do this year
Read, write and save to .DWG
BricsCAD's .dwg compatibility enhances design documentation, improving the 2D drawing workflow. You can open and save .dwg files directly, ensuring seamless compatibility with AutoCAD® for efficient collaboration.

Save money with our flexible licensing
BricsCAD offers flexible CAD licensing: choose perpetual, subscription, network, or standalone options. A BricsCAD perpetual license costs about half of a yearly AutoCAD® subscription, delivering significant savings while meeting your needs.

Experience enhanced performance
2.7x faster opening 500+ DWG files and 2.8x faster running advanced LISP routines. BricsCAD uses multi-core CPUs to accelerate drawing loads, enhancing detail view creation and rendering for optimal performance on modern hardware.

Start Quickly and Be Productive
BricsCAD's familiar environment is fully compatible with AutoCAD® 2022 commands, scripts, macros, and menus. Your existing setups run seamlessly—no need to change printers, templates, blocks, or sheet sets; just bring them into BricsCAD.

AI-Powered Tools for Smarter Work
BricsCAD® is not just an AutoCAD® alternative; it’s evolving CAD software using artificial intelligence and machine learning to enhance workflows. Enjoy advanced features and continuous updates to keep your tools cutting-edge for all projects.

Point-and-go configuration
In BricsCAD, all standard configurations and custom apps function seamlessly (e.g., CTB/STB files, layer states, templates). Simply point BricsCAD to their server location or copy them to the appropriate folder on your local machine.
Let's get you started
Your journey with BricsCAD


Trial for 30 Days
Try the true CAD alternative for free—no credit card is required.

Visit the Help Center if needed
Find answers instantly. Browse our comprehensive articles, guides, and FAQs.

Purchase from the e-store
Buy BricsCAD - the DWG-based, all-in-one, true CAD alternative, today.
THE LICENSING ADVANTAGE
Own your license. Own your savings.
Why rent your software? A BricsCAD Pro perpetual license is a one-time purchase. Compare that to the mandatory annual subscription for AutoCAD®.
BricsCAD Pro
Perpetual license
AutoCAD®
Annual subscription
Total savings over 5 years:
€8,565
Years
Number of licenses
1
€2,660
BricsCAD®
€11,225
AutoCAD®
The prices of BricsCAD versions shown here are for stand-alone licenses, and the total prices shown in the chart include annual Maintenance.
The price of AutoCAD shown here is the annual subscription fee.
OUR CLIENTS
Trusted by CAD users worldwide
 Source: www.g2.com/bricscad


"BricsCAD offers licenses at a reasonable price and yet has the same functionality and stability as our previous CAD software."
Masahiro Abe - Production Engineering Division, Mazda, Japan

“We’re able to either send an email or put a phone call through and have someone attend to our support needs straight away.”
Michael Larobina - CEO, Realserve, Australia


“(With BricsCAD) we were seeking a technological change which would serve us best in the changing market requirements."
Henrik Huth - Senior Director of Engineering Performance & Standards, PERI, Germany


“We want all project teams...to use BricsCAD, so it is important that the software is user-friendly and easy to learn, which we have found it to be. Also, the integration of 2D, 3D, and BIM in one platform enables a person to grow into a modeler.”
Dieter Froyen, Head of Work Preparation, Willemen Groep, Belgium
"BricsCAD offers licenses at a reasonable price and yet has the same functionality and stability as our previous CAD software."
Masahiro Abe - Production Engineering Division, Mazda, Japan
“We’re able to either send an email or put a phone call through and have someone attend to our support needs straight away.”
Michael Larobina - CEO, Realserve, Australia
“(With BricsCAD) we were seeking a technological change which would serve us best in the changing market requirements."
Henrik Huth - Senior Director of Engineering Performance & Standards, PERI, Germany
“We want all project teams...to use BricsCAD, so it is important that the software is user-friendly and easy to learn, which we have found it to be. Also, the integration of 2D, 3D, and BIM in one platform enables a person to grow into a modeler.”
Dieter Froyen, Head of Work Preparation, Willemen Groep, Belgium
"BricsCAD offers licenses at a reasonable price and yet has the same functionality and stability as our previous CAD software."
Masahiro Abe - Production Engineering Division, Mazda, Japan
“We’re able to either send an email or put a phone call through and have someone attend to our support needs straight away.”
Michael Larobina - CEO, Realserve, Australia
“(With BricsCAD) we were seeking a technological change which would serve us best in the changing market requirements."
Henrik Huth - Senior Director of Engineering Performance & Standards, PERI, Germany
“We want all project teams...to use BricsCAD, so it is important that the software is user-friendly and easy to learn, which we have found it to be. Also, the integration of 2D, 3D, and BIM in one platform enables a person to grow into a modeler.”
Dieter Froyen, Head of Work Preparation, Willemen Groep, Belgium








RESOURCES
Have you found what you are looking for?

Searching for .DWG compatible CAD software?
You'll feel at home with BricsCAD, a familiar, DWG-based CAD platform.

What is BricsCAD?
Learn about BricsCAD and how its toolsets help you complete your projects faster.

Why BricsCAD?
Searching for a true CAD alternative? Save time and money by switching to BricsCAD.
30 day trial
Start designing in BricsCAD today!
