True CAD alternative
Searching for .DWG compatible CAD software?
Meet BricsCAD®
The most cost-effective CAD software.
with a familiar interface, flexible licensing
& superior performance.



Familiar and compatible CAD
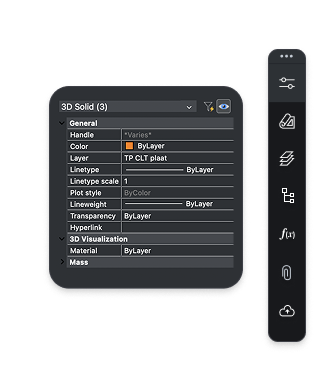
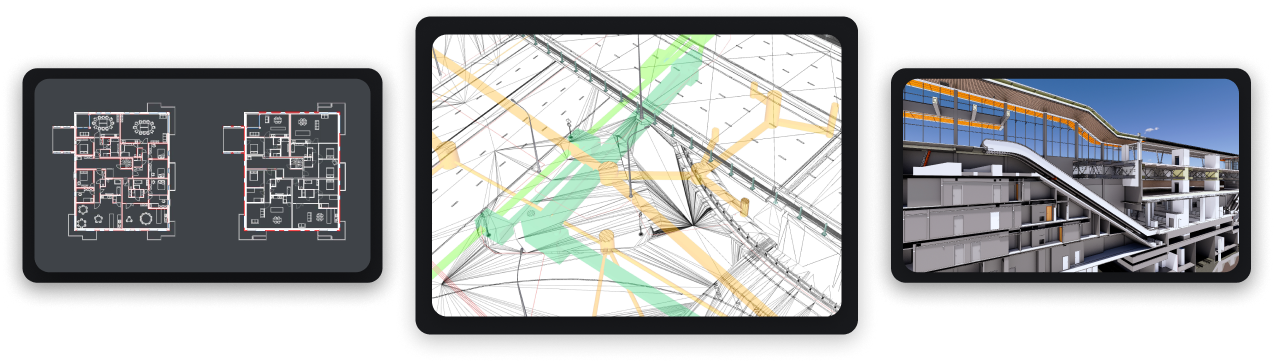
BricsCAD is entirely based on the industry-standard DWG format, with full command, script, macro, and menu compatibility. BricsCAD feels like home!
 BricsCAD
Design Platform

2D drafting

3D modeling

Surveying

BIM

Mechanical
Powerful design platform
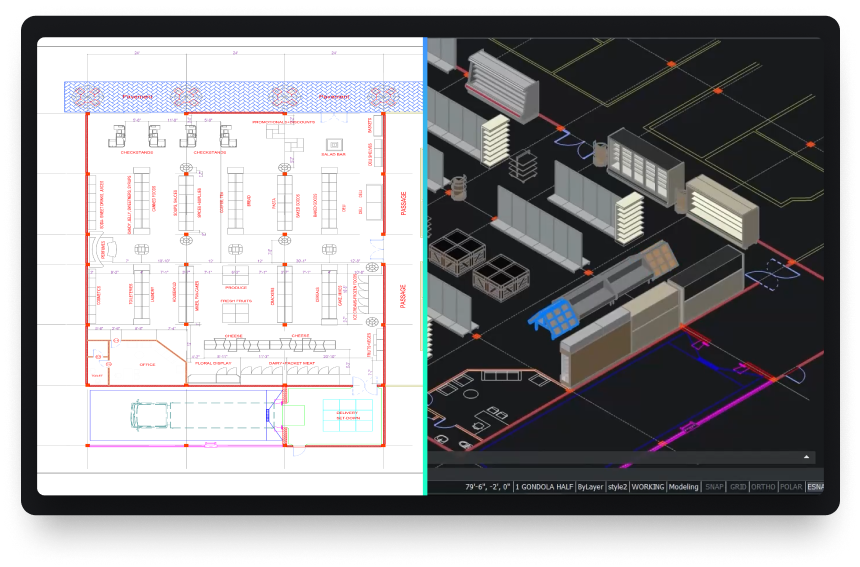
Quickly transform any design concept into production-ready deliverables.

THE LICENSING ADVANTAGE
Own your license. Own your savings.
Why rent your software? A BricsCAD Pro perpetual license is a one-time purchase. Compare that to the mandatory annual subscription for AutoCAD®.
BricsCAD Pro
Perpetual license
AutoCAD®
Annual subscription
Total savings over 5 years:
€8,565
Years
Number of licenses
1
€2,660
BricsCAD®
€11,225
AutoCAD®
The prices of BricsCAD versions shown here are for stand-alone licenses, and the total prices shown in the chart include annual Maintenance.
The price of AutoCAD shown here is the annual subscription fee.
OUR CLIENTS
Trusted by CAD users worldwide
 Source: www.g2.com/bricscad


"It is a credo that drives us towards producing strong products... BricsCAD is a part of that, as we use the program for the 2D design of our factories’ assembly lines and equipment."
Shinya, Assistant Manager. Mazda, Japan
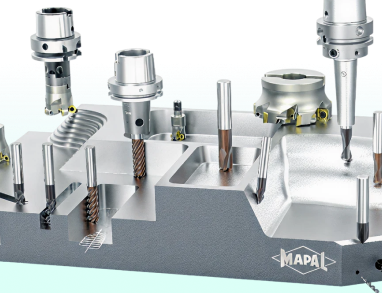

"I started searching for DWG-supporting systems... BricsCAD had the best support on handling the LISP files that we had. We had a big bunch of LISP applications to create our tools and so the decision went to BricsCAD."
Marcus, CAD/CAM Development. MAPAL, Germany


"With BricsCAD's powerful features and affordability, we estimate we've cut our construction design costs by 50%."
Juan, Director. Tecinci, Paraguay


"First of all, I can say that BricsCAD's software is an indisputable replacement for our existing 2D CAD software. We have not experienced any major problems with usability since its introduction."
Makoto, ICM Division. EBARA Corporation, Japan


"BricsCAD helps us maintain high-quality service and productivity while optimizing costs. It provides the stable, reliable platform we need for our in-house AlsiCAD plugin."
José, Technical Office Engineer. Alsina, Spain








BricsCAD

Native DWG
LISP routines
3rd Party Applications
30 day trial
Start designing in BricsCAD today!

data exchange
Seamless integration and comprehensive compatibility
BricsCAD lets you exchange design data freely across all project stakeholders and all major file formats.

Default supported file formats
*Included in all BricsCAD product levels
DWG

AutoCAD®

DXF

DWT

ACIS SAT


Micro Station

Colada

JPEG

TIFF

Draftsight

Wavefront
Additional BIM file formats
*Included in BricsCAD BIM and BricsCAD Ultimate

Rhino

Sketchup

Revit

IFC
Additional 3D & Mechanical file formats
*Requires Communicator for BricsCAD - Learn more

Parasolid

CATIA

Creo
3D PDF

Solidworks

Inventor

STEP

IGES
Siemens NX

ACIS

STL

Solid Edge